ReaganYoung

BEDS4
BATHS2 full
SQUARE FEET2,199
MLS#3246292
STATUSActive
PROPERTY TYPEResidential - Single Family
SUBDIVISIONGreenbriar Pud
Property Description
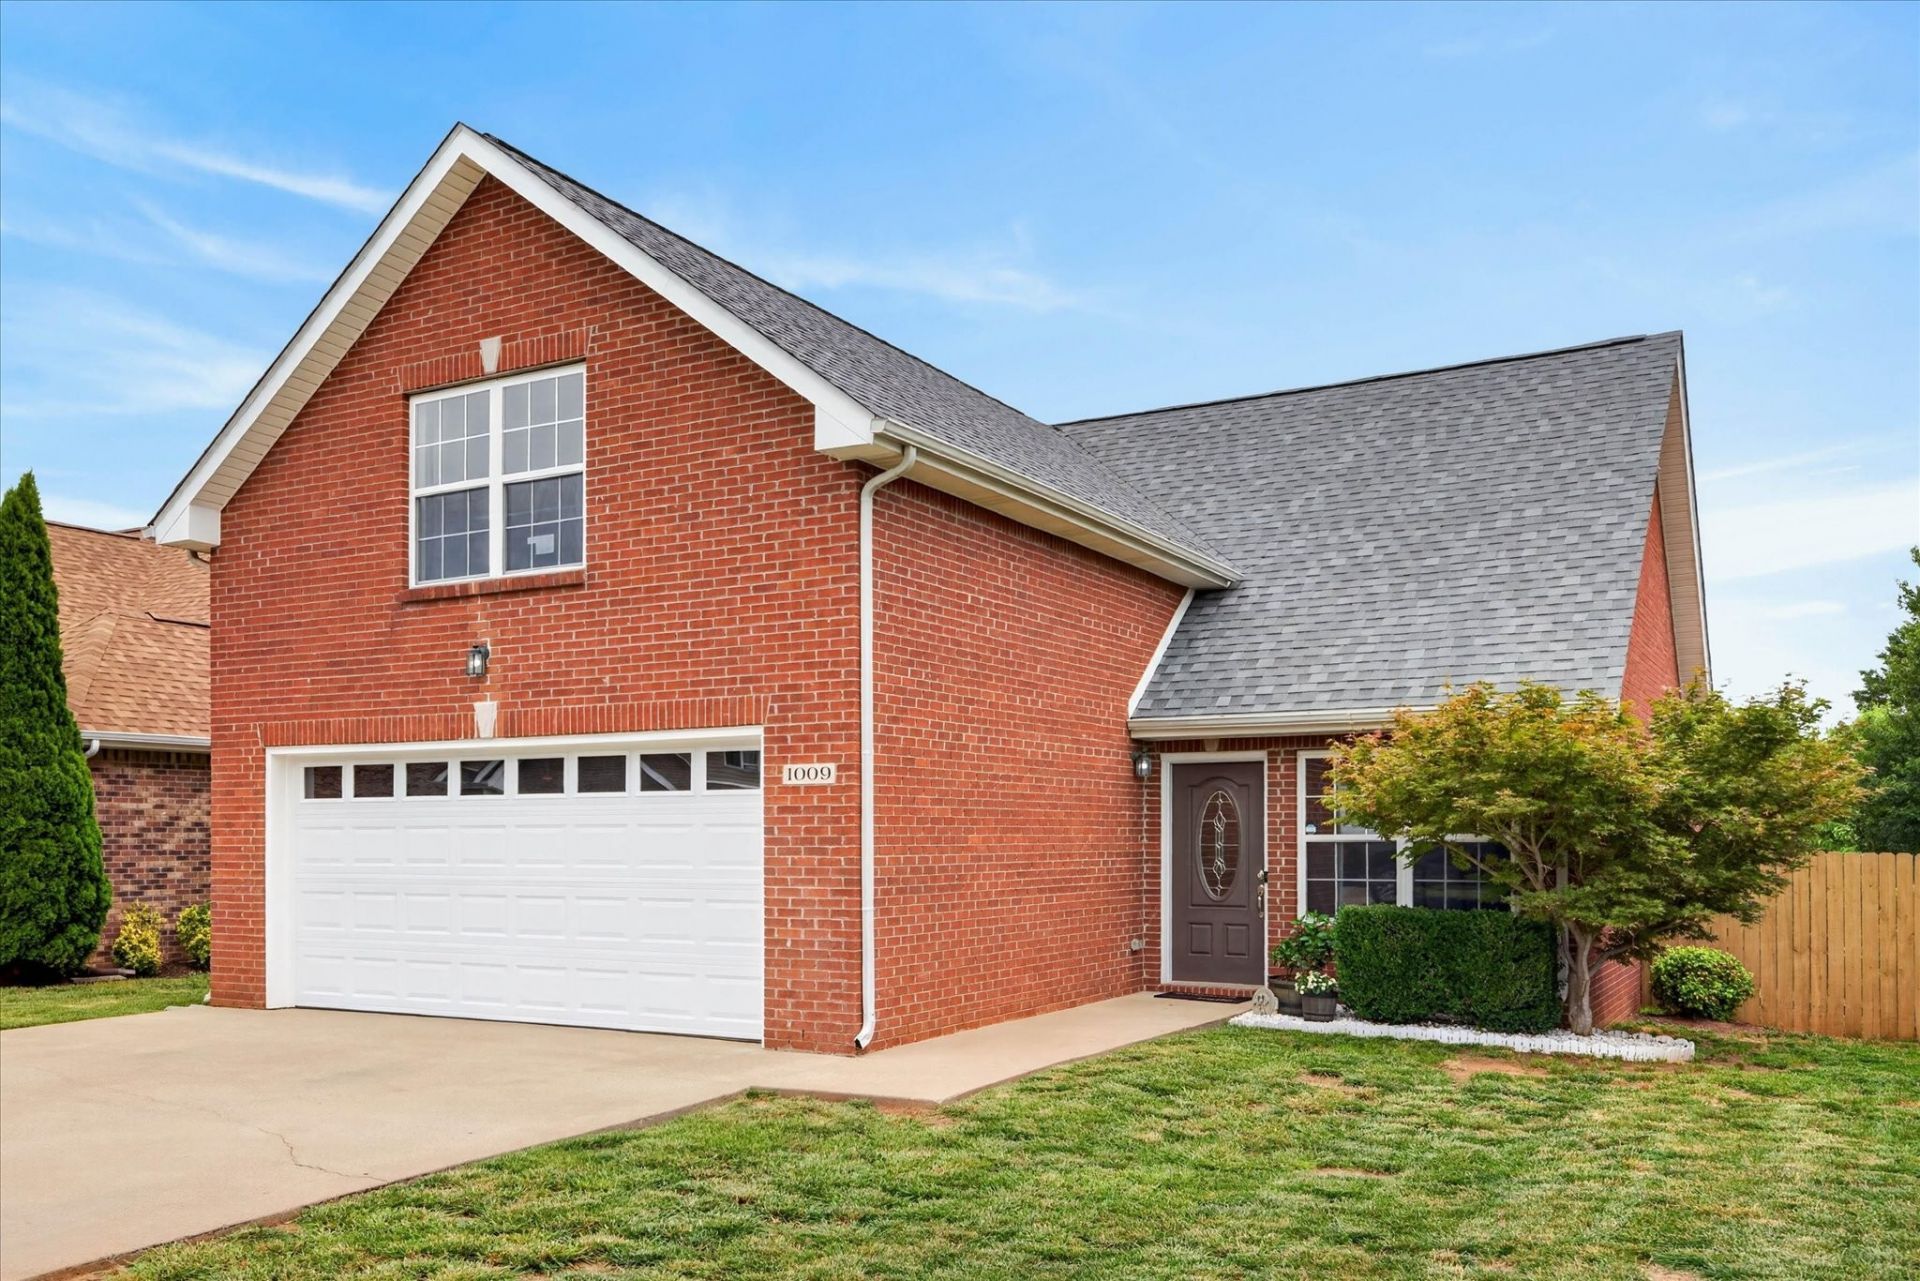
SO MANY UPDATES ALREADY DONE! Beautifully maintained and exceptionally clean, this move-in ready home offers the space, flexibility, and MANY BIG TICKET UPDATES today's buyers are looking for! Conveniently located near shopping, dining, I-24, and just a short drive to Fort Campbell, this is one of the largest homes currently available in the development. The versatile floor plan features 4 bedrooms, with the 4th bedroom offering the flexibility to serve as a spacious bonus room above the garage. A loft area provides the perfect spot for a home office, playroom, or additional living space. The inviting living room showcases beautiful wood floors and a cozy corner fireplace, while the covered patio and fenced backyard create a great space for relaxing or entertaining. Additional highlights include walk-in attic storage, a community pool, and park. MAJOR updates provide peace of mind, including a NEW ROOF (June 2026), NEW WATER HEATER (2026), NEW MAILBOX (2026), NEW HVAC and A/C (2025), NEW GARAGE DOOR (2024), NEW PRIMARY SHOWER (2024), and NEW wood laminate FLOORING (2023). This well-cared-for home truly shines and is ready for its next owner! Motivated seller and buyer concessions available with acceptable offer.
Property Features
Property Type: Residential - Single Family
Basement: None
Cooling: Ceiling Fan(s), Central Air, Electric
Fireplaces: 1
Garage: 2 car attached
Heating: Central, Electric, Other
Lot Size: 0.11 Acres
Stories: 2.0
Taxes: $2,381
Year Built: 2006
Amenities
Ceiling Fan(s)
High Ceilings
Open Floorplan
Pantry
Redecorated
Walk-In Closet(s)
Feature Descriptions
Appliances: Electric Oven, Electric Range, Microwave, Stainless Steel Appliance(s)
Association Amenities: Clubhouse, Fitness Center, Park, Pool, Sidewalks
Days on Site: 28
Exterior: Brick
Fencing: Privacy
Flooring: Carpet, Wood, Tile
HOA Fee: 50/ Monthly
Parcel#: 063017B C 05600 00002017B
Parking: Attached
Parking Notes: Attached
Patio/Porch: Patio, Covered
Sewer: Public Sewer
Utilities: Electricity Available, Water Available
Water: Public
Room Sizes
Bedroom 1: 17x14
Bedroom 2: 11x12
Bedroom 3: 12x10
Bedroom 4: 18x20
Local Schools
High School: Northeast High School
Middle School: Northeast Middle
Elementary School: Northeast Elementary
Listed By / Shown By
Listed By
Agency Name: Crye-Leike, Inc., REALTORS
Shown By
Agent Name: Reagan Young
Agent Phone: (270) 799-2582
Agency Title: CRYE-LEIKE Executive Realty

Estimate Your Payment
Estimated Payment
$ 2,251.37 per month $1,952.36 Principal & Interest $198.42 Property Tax $100.60 Homeowner's InsuranceChange Payment Information

Privacy Policy / DMCA Notice / ADA Accessibility


This site is hosted, designed and copyright
© 1994 - 2026 by
Delta Media Group, Inc. -- Patent Pending --
1009 Hendricks Ct | MLS# 3246292
This single family home located at 1009 Hendricks Ct, Clarksville, TN 37040 is currently listed for sale with an asking price of $344,900. This property was built in 2006 and has 4 bedrooms and 2 full baths with 2199 sq. ft. Hendricks Ct is located in the Greenbriar Pud subdivision. Search Greenbriar Pud real estate on ryoung.realestateinbowlinggreen.com today.