ReaganYoung

BEDS5
BATHS4 full 1 partial
MLS#10225981
STATUSActive
PROPERTY TYPEResidential - Single Family
SUBDIVISIONGrove At Lakeland
Property Description
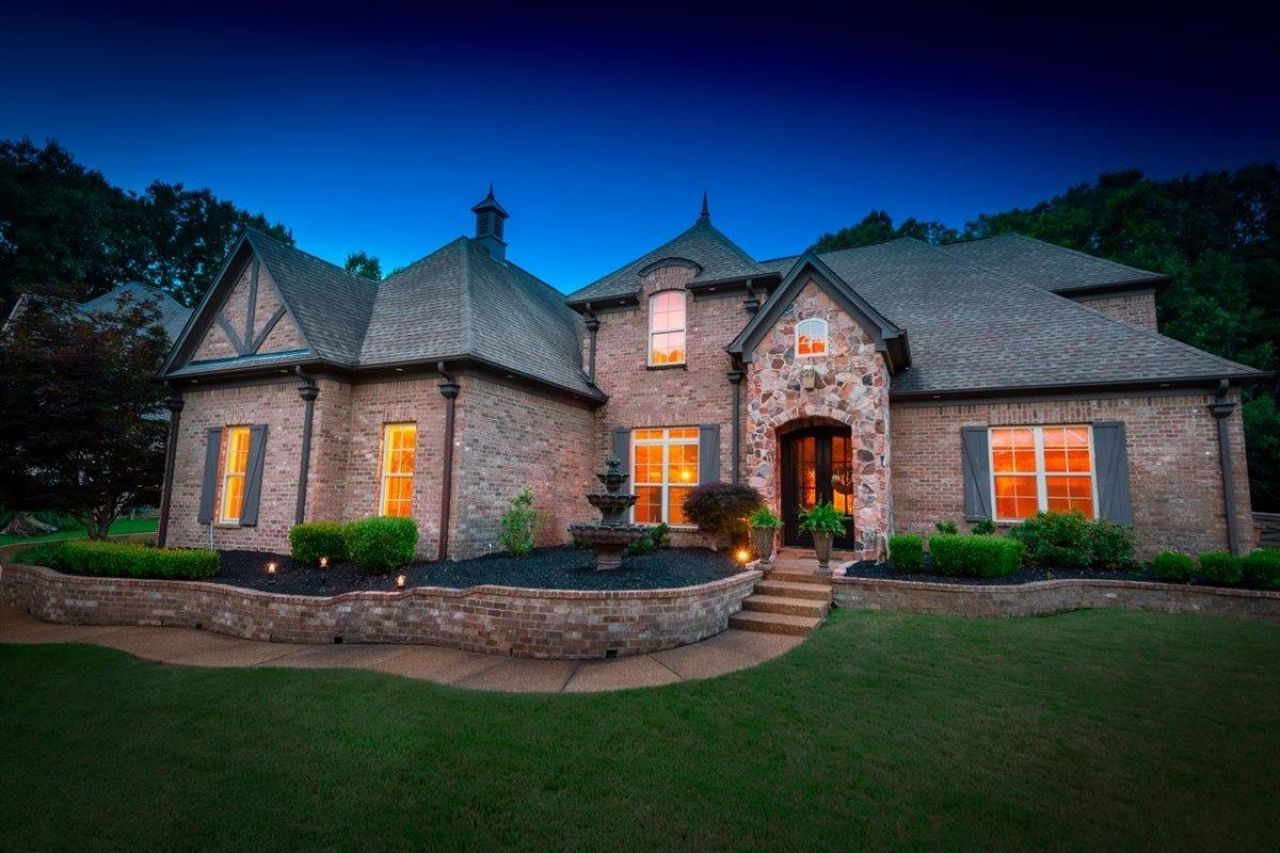
Beautifully appointed 5-bedroom, 4.5-bath home offering custom details, a versatile floor plan, and exceptional indoor-outdoor living. The main level features a spacious primary suite with separate vanities and a walk-through shower, plus a private guest suite with an ensuite bath. The kitchen offers a gas cooktop, double ovens, abundant cabinetry, and generous counter space and opens to an inviting hearth room. Architectural details include upgraded millwork, dining room shadow-box molding, wood beams, hardwood flooring, a dramatic stone fireplace, and custom built-ins. Dedicated Media Room and Home Automation is in place and remains with the house. Enjoy an expansive covered outdoor living area with a stone fireplace overlooking the fenced backyard. Large 3 caar garage with insulated garage doors.Neighborhood amenities include walking trails and a stocked pond, with approximately 40% of the community preserved as undisturbed natural area. Lakeland Schools!
Property Features
Property Type: Residential - Single Family
Cooling: 220 Wiring,3 or More Systems, Ceiling Fan(s), Centra
Fenced: Yes
Fireplaces: 2
Garage: 3 car attached
Heating: Central, Gas,3 or More Systems
Home Style: Traditional
Roof Type: Composition Shingles
Year Built: 2012
Feature Descriptions
Additional Rooms: Laundry Room, Bonus Room, Media Room
Bed and Bath: 1 or More BR Down, Primary Down, Luxury Primary Bath, Double Vanity Bath, Separate Tub & Shower, Half Bath Down
Days on Site: 4
Exterior: Covered Patio, Wood Fence
Exterior/ Windows: Brick Veneer, Stone, Double Pane Window(s)
Fireplace: Prefabricated, Ventless Gas Fireplace, In Den/Great Room, Gas Logs, Other (See Remarks)
Flood Insurance Required: No
Floors/ Ceilings: Part Hardwood, Part Carpet, Tile,9 or more Ft. Ceiling
Interior: Excl Some Window Treatmnt, Wet Bar, Walk-In Closet(s), Walk-In Attic, Security System, Smoke Detector(s)
Interior Equipment: Self Cleaning Oven, Double Oven, Gas Cooking, Disposal, Dishwasher, Microwave, Cable Wired
Living/ Dining Room: Separate Living Room, Separate Dining Room, Separate Den, Separate Breakfast Room, Pantry, Island In Kitchen, Washer/Dryer Connections
Lot: Some Trees, Professionally Landscaped, Wood Fenced
Master Bath: Double Sinks, Separate Shower, Smooth Ceiling, Tile Floor, Whirlpool Tub
Parking/ Storage: Driveway/Pad, Garage Door Opener(s), Side-Load Garage
Security: yes
Total Rooms: 12
Water/ Sewer: Gas Water Heater, Public Sewer
Room Sizes
Primary Bedroom: 15x16
Bedroom 2: 12x13
Bedroom 3: 12x13
Bedroom 4: 12x15
Bedroom 5: 12x15
Dining Area: 13x15
Den/ Great Room: 16x15
Kitchen: 16x14
Breakfast Room: 8x10
Bonus Room: 13x15
Living room: 16x15
Listed By / Shown By
Listed By
Agency Name: Crye-Leike, Inc., REALTORS
Shown By
Agent Name: Reagan Young
Agent Phone: (270) 799-2582
Agency Title: CRYE-LEIKE Executive Realty

Estimate Your Payment
Estimated Payment
$ 4,315.43 per month $4,103.98 Principal & Interest $0.00 Property Tax (data not provided by mls) $211.46 Homeowner's InsuranceChange Payment Information

Privacy Policy / DMCA Notice / ADA Accessibility


This site is hosted, designed and copyright
© 1994 - 2026 by
Delta Media Group, Inc. -- Patent Pending --
10195 Maple Run Dr | MLS# 10225981
This single family home located at 10195 Maple Run Dr, Lakeland, TN 38002 is currently listed for sale with an asking price of $725,000. This property was built in 2012 and has 5 bedrooms and 4 full and 1 partial baths. Maple Run Dr is located in the Grove At Lakeland subdivision. Search Grove At Lakeland real estate on ryoung.realestateinbowlinggreen.com today.