ReaganYoung

BEDS3
BATHS0.1
SQUARE FEET2,193
MLS#3248700
STATUSActive
PROPERTY TYPEResidential - Single Family
SUBDIVISIONPembrook Place
Property Description
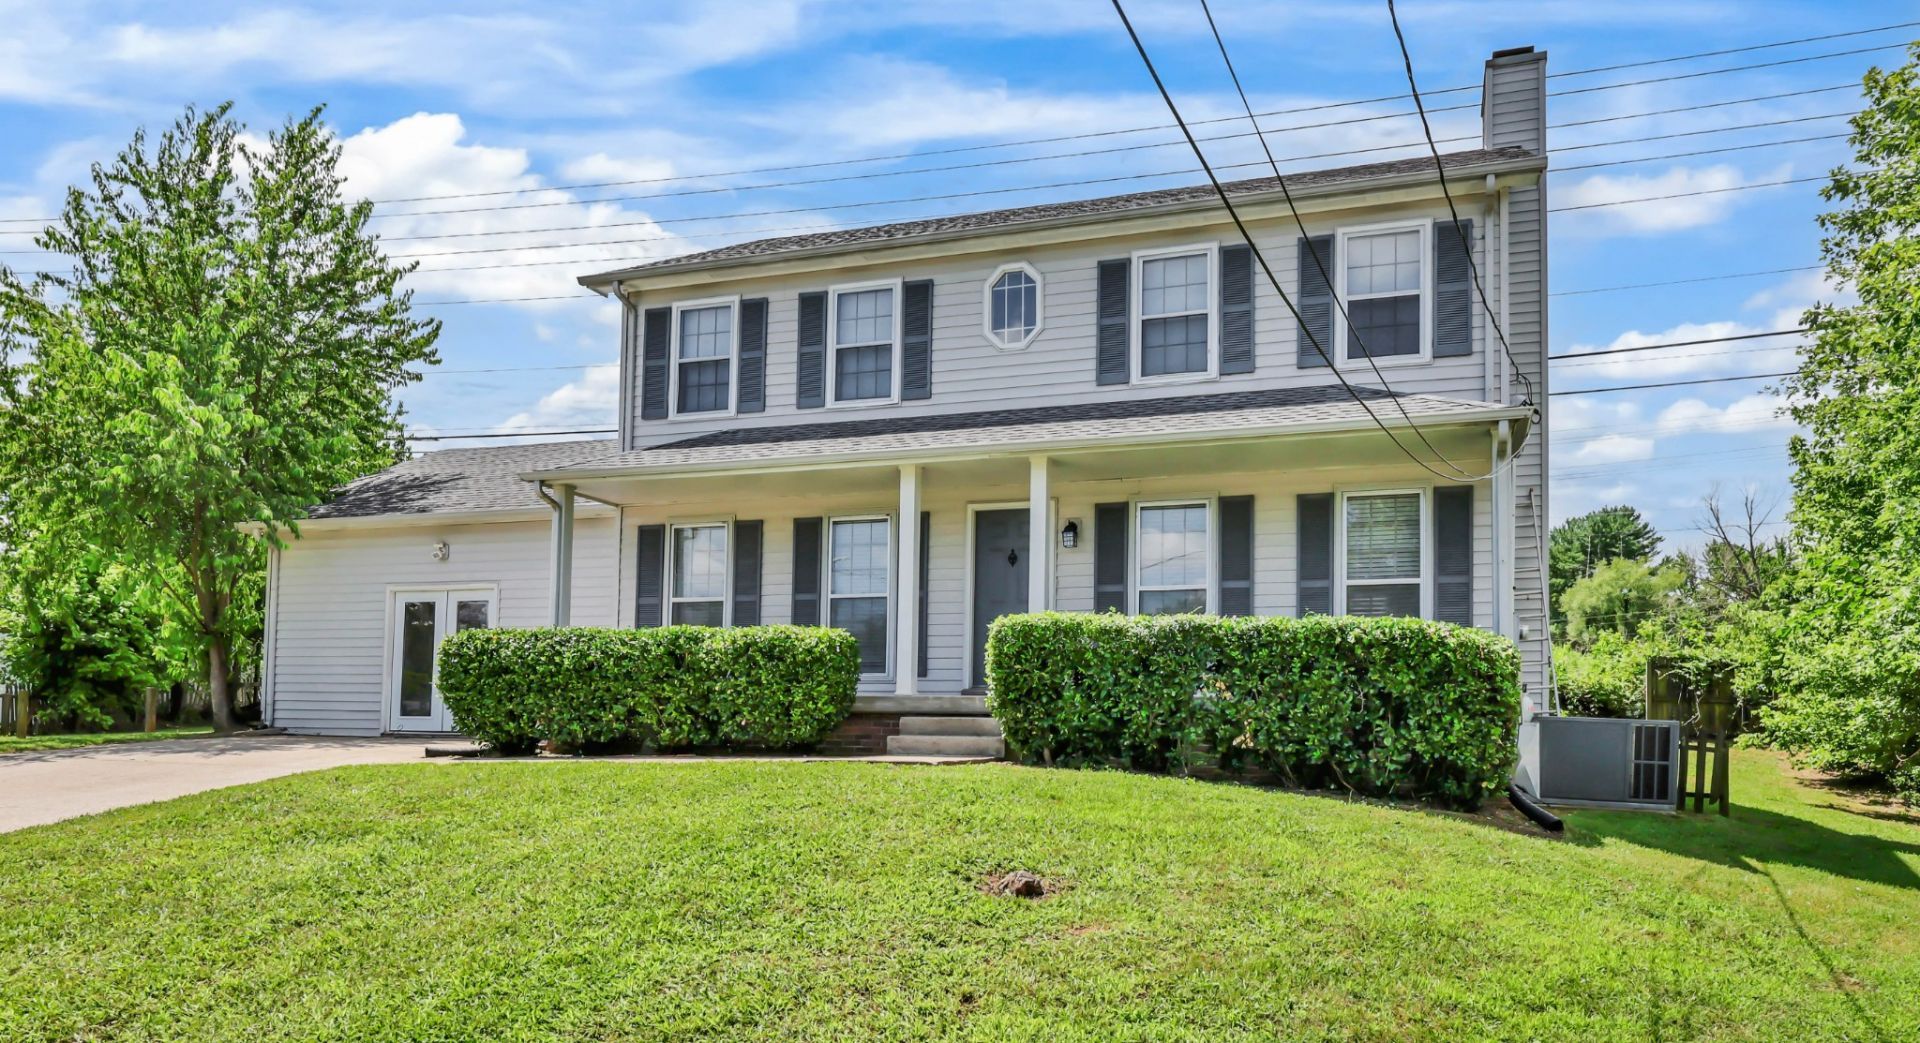
Welcome to home to 1025 Dandelion Dr. This move-in ready home is nestled in a quiet cul-de-sac. This home offers 3 bedrooms,2.5 Bathrooms. Ceiling fans in each Bedroom. A gas burning fireplace. Eat in-Kitchen, A Separate Dining Room, A Huge Bonus Room fit for King or Queen. A walk-in Laundry Room. This house has New Floors throughout, New Carpet, New Counter Tops, All New Stainless Steel Appliances, Refinished Kitchen Cabinets, Fresh Paint throughout and modern fixtures.
Property Features
Property Type: Residential - Single Family
Basement: Crawl Space
Cooling: Ceiling Fan(s), Central Air, Electric, Gas
Fireplaces: 1
Heating: Central, Electric, Heat Pump
Lot Size: 0.24 Acres
Stories: 2.0
Taxes: $1,965
Year Built: 1993
Amenities
Ceiling Fan(s)
Pantry
Walk-In Closet(s)
High Speed Internet
Feature Descriptions
Appliances: Electric Oven, Electric Range, Dishwasher, Ice Maker, Refrigerator, Stainless Steel Appliance(s)
Days on Site: 24
Exterior: Vinyl Siding
Fireplace: Family Room, Gas
Flooring: Carpet, Laminate
Laundry: Electric Dryer Hookup, Washer Hookup
Lot: Cul-De-Sac
Parcel#: 063006K G 03500 00003006K
Parking: Concrete, Driveway
Parking Notes: Concrete, Driveway
Patio/Porch: Porch, Covered, Deck
Security: Smoke Detector(s)
Sewer: Public Sewer
Topography: Cul-De-Sac
Utilities: Electricity Available, Water Available
Water: Public
Room Sizes
Bedroom 1: 15x12
Bedroom 2: 11x10
Bedroom 3: 11x10
Recreation Room: 20x22
Dining Room: 10x10
Kitchen: 16x12
Living Room: 13x25
Local Schools
High School: West Creek High
Middle School: West Creek Middle
Elementary School: Freedom Elementary
Listed By / Shown By
Listed By
Agency Name: Crye-Leike, Inc., REALTORS
Shown By
Agent Name: Reagan Young
Agent Phone: (270) 799-2582
Agency Title: CRYE-LEIKE Executive Realty

Estimate Your Payment
Estimated Payment
$ 1,827.42 per month $1,582.15 Principal & Interest $163.75 Property Tax $81.52 Homeowner's InsuranceChange Payment Information

Privacy Policy / DMCA Notice / ADA Accessibility


This site is hosted, designed and copyright
© 1994 - 2026 by
Delta Media Group, Inc. -- Patent Pending --
1025 Dandelion Dr | MLS# 3248700
This single family home located at 1025 Dandelion Dr , Clarksville, TN 37042 is currently listed for sale with an asking price of $279,500. This property was built in 1993 and has 3 bedrooms with 2193 sq. ft. Dandelion Dr is located in the Pembrook Place subdivision. Search Pembrook Place real estate on ryoung.realestateinbowlinggreen.com today.