ReaganYoung

BEDS3
BATHS2 full 1 partial
SQUARE FEET1,902
MLS#3250879
STATUSActive
PROPERTY TYPEResidential - Single Family
SUBDIVISIONGrand View Est
Property Description
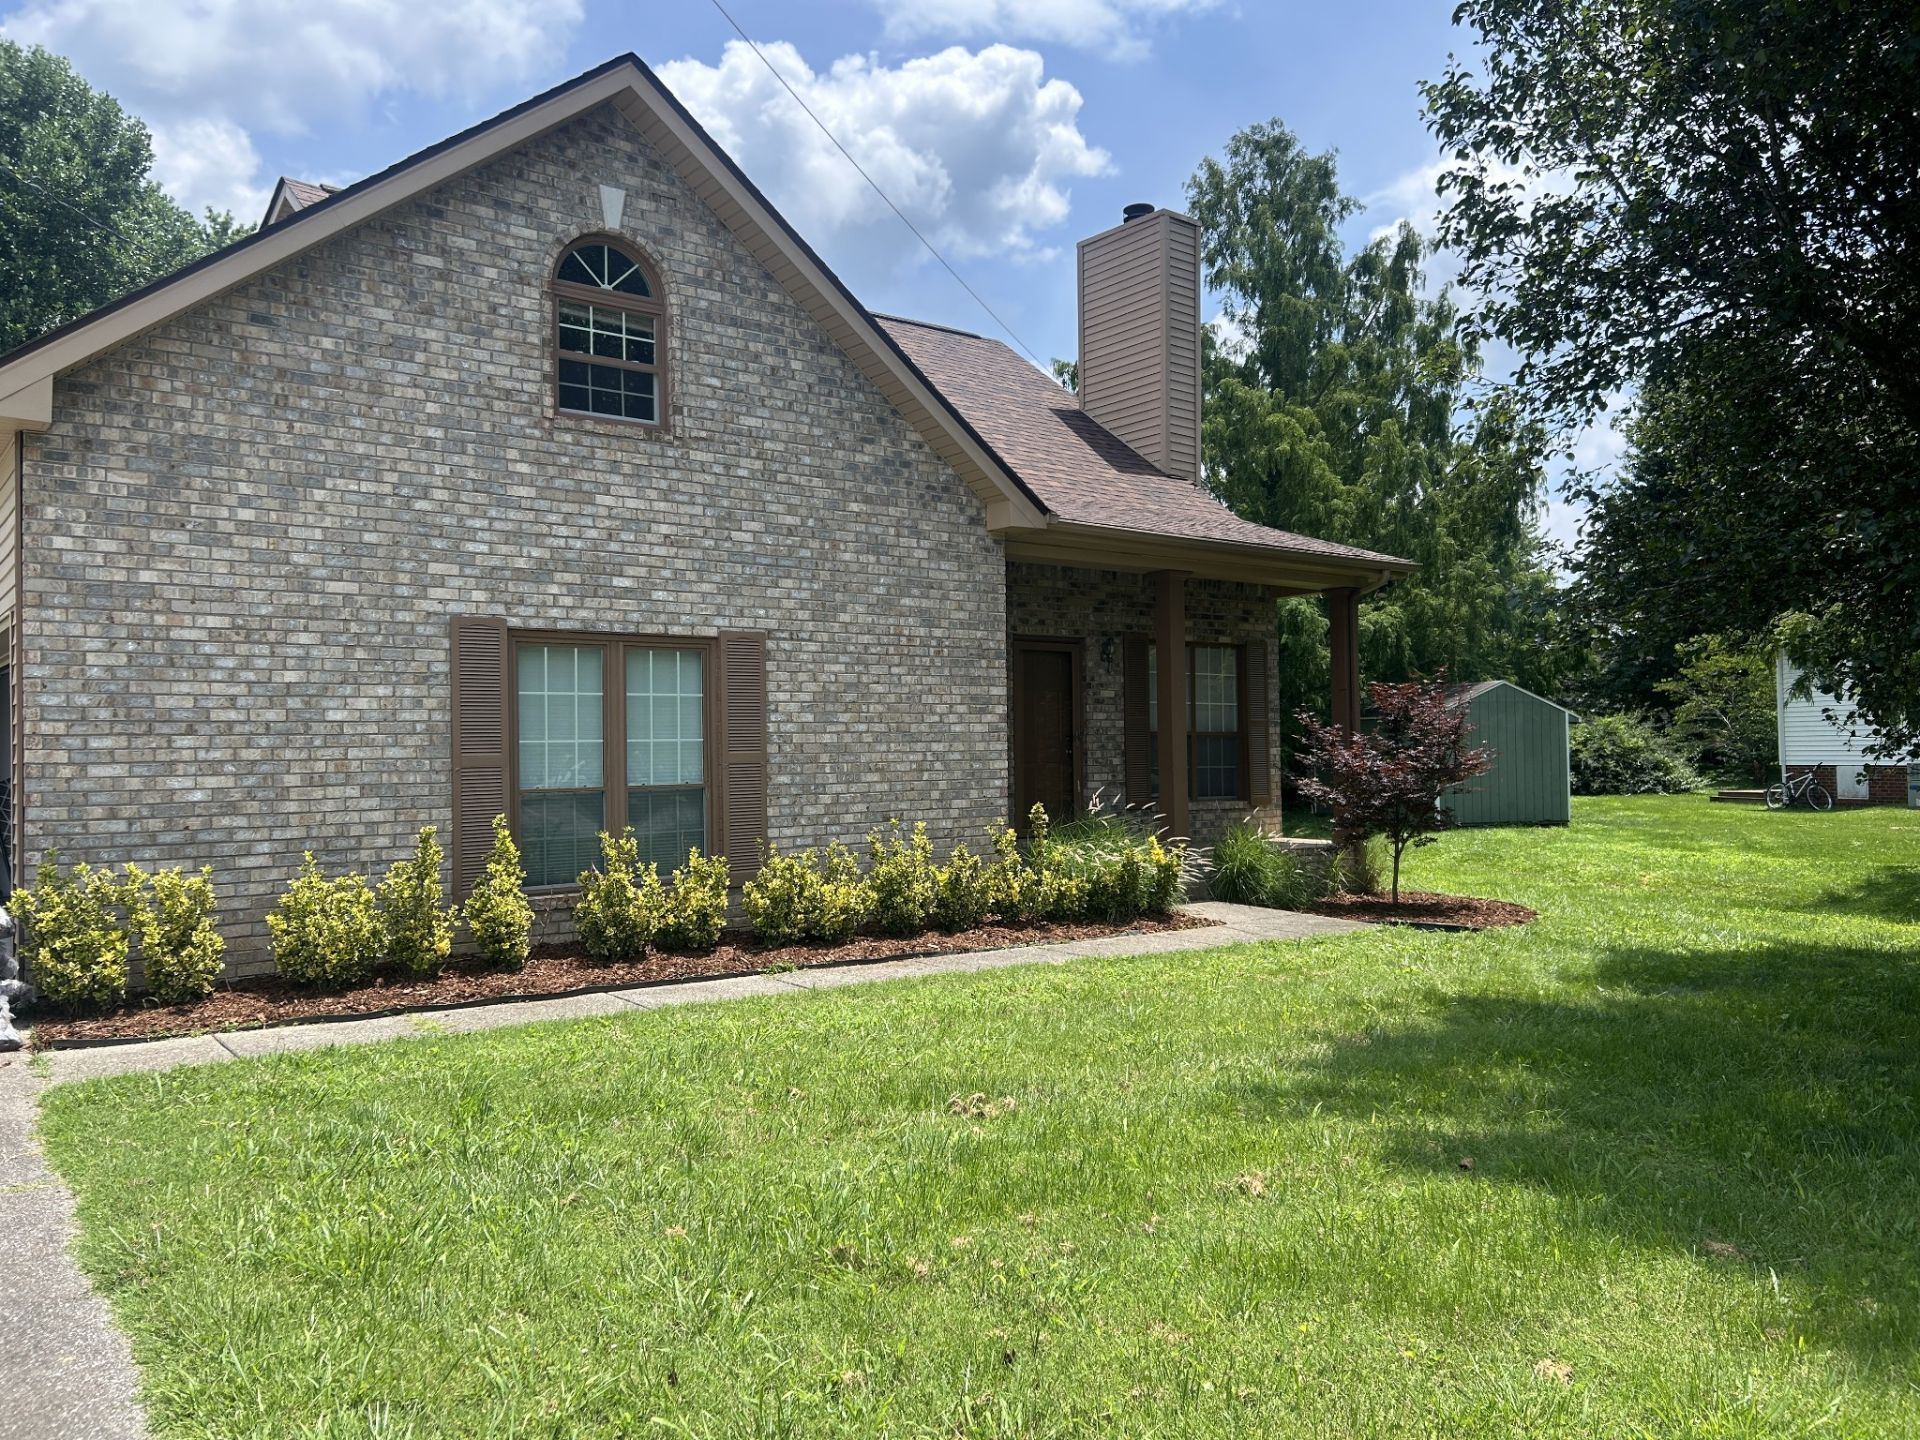
5000$ PAINT CREDIT OFFERED AT CLOSE WITH ACCEPTED FULL PRICE OFFER* Location , Location , Location * Welcome to southern charm town of Pegram TN.* 30 mins to downtown Nashville * 15 mins to Bellevue. * 17 mins to Natchez Trace Parkway. *15 mins to Franklin * 30 min. To Brentwood . 7 mins to canoeing at Broken Paddle . 5 mins to Harpeth River State Park Hidden River . No HOA. Well maintained 3 bedrooms 2.5 baths home located on a cul-de-sac with bonus room & Insane amount of storage. Master on main floor with separate shower & Safe Step Walking tub. . Roof approx. 4 years old. Soaring living room ceilings. New carpet upstairs. New Hand scratched vinyl plank downstairs All Samsung Appliances come with home, including washer & Dryer. Gas Oven has never been used. New kitchen sink. New toilets. Tuff mancave Shed in backyard included with sale of home. Huge level fenced in backyard with deck . Gas fireplace . Tankless water heater . AC & mini split unit. parts & labor under warranty wth Hiller.
Property Features
Property Type: Residential - Single Family
Basement: Crawl Space
Cooling: Ceiling Fan(s), Central Air, Wall/Window Unit(s)
Garage: 2 car attached
Heating: Central
Lot Size: 0.37 Acres
Stories: 2.0
Taxes: $2,030
Year Built: 2000
Amenities
Kitchen Island
Feature Descriptions
Appliances: Built-In Gas Oven
Days on Site: 21
Exterior: Brick, Vinyl Siding
Fencing: Back Yard
Flooring: Carpet, Luxury Vinyl, Tile
Laundry: Electric Dryer Hookup, Washer Hookup
Lot: Cul-De-Sac
Lot Dimensions: 80.75X36.78 IRR
Parcel#: 095K A 03000 000
Parking: Attached
Parking Notes: Attached
Security: Smoke Detector(s)
Sewer: Public Sewer
Topography: Cul-De-Sac
Utilities: Water Available
Water: Public
Room Sizes
Bedroom 1: 13x15
Bedroom 2: 11x15
Bedroom 3: 15x10
Recreation Room: 13x19
Kitchen: 24x15
Living Room: 15x15
Local Schools
High School: Harpeth High School
Middle School: Harpeth Middle School
Elementary School: Pegram Elementary Fine Arts Magnet Schoo
Listed By / Shown By
Listed By
Agency Name: Crye-Leike, Inc., REALTORS
Shown By
Agent Name: Reagan Young
Agent Phone: (270) 799-2582
Agency Title: CRYE-LEIKE Executive Realty

Estimate Your Payment
Estimated Payment
$ 3,020.33 per month $2,711.45 Principal & Interest $169.17 Property Tax $139.71 Homeowner's InsuranceChange Payment Information

Privacy Policy / DMCA Notice / ADA Accessibility


This site is hosted, designed and copyright
© 1994 - 2026 by
Delta Media Group, Inc. -- Patent Pending --
106 Elkmont Pl | MLS# 3250879
This single family home located at 106 Elkmont Pl, Pegram, TN 37143 is currently listed for sale with an asking price of $479,000. This property was built in 2000 and has 3 bedrooms and 2 full and 1 partial baths with 1902 sq. ft. Elkmont Pl is located in the Grand View Est subdivision. Search Grand View Est real estate on ryoung.realestateinbowlinggreen.com today.