ReaganYoung

BEDS3
BATHS2 full 1 partial
SQUARE FEET1,532
MLS#3260390
STATUSActive
PROPERTY TYPEResidential - Single Family
SUBDIVISIONNew Hope Estates
Property Description
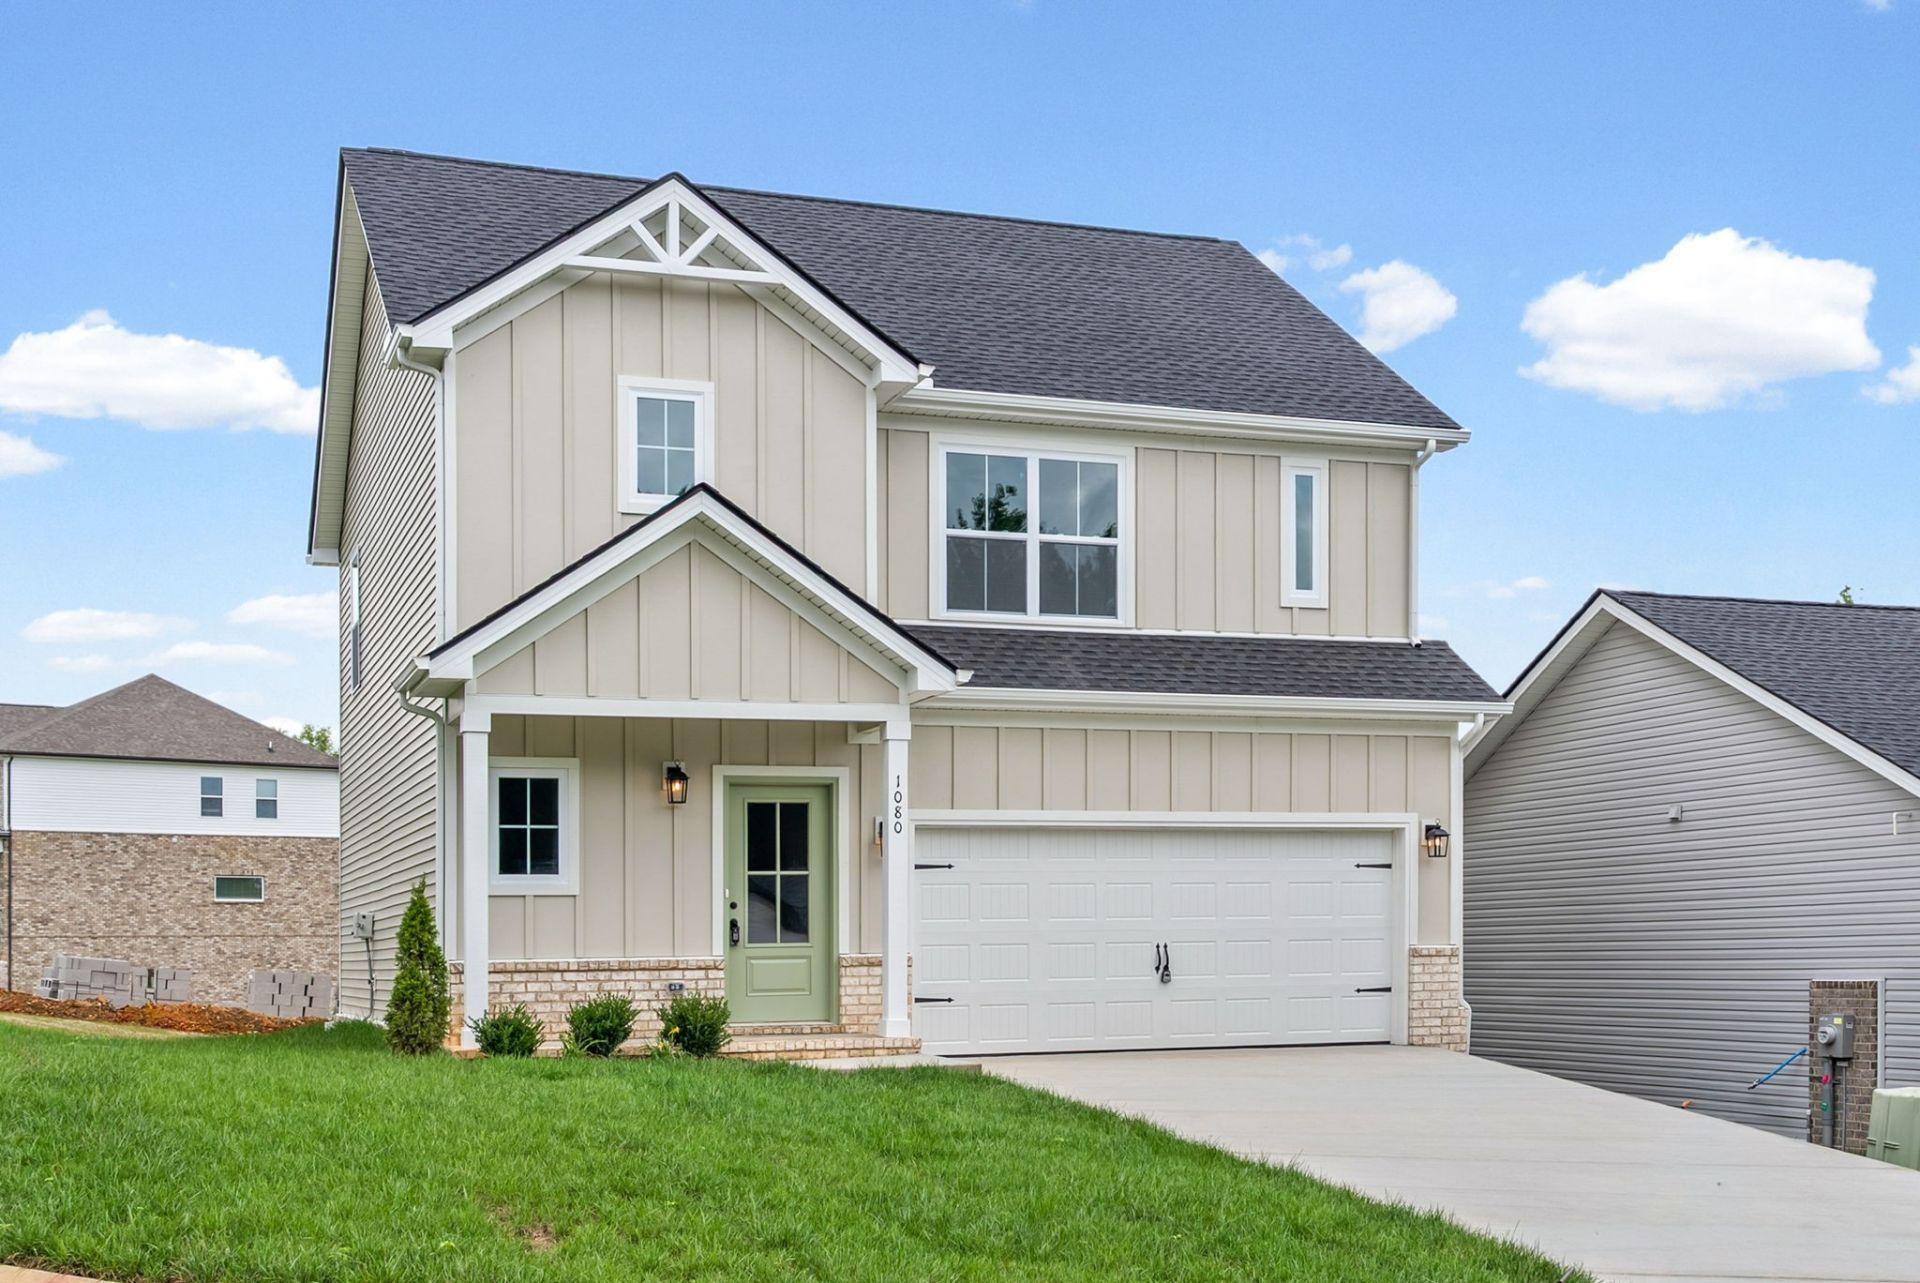
Welcome to the Maui floor plan by Rockwood Homes. This two-story home offers 1,532 sq ft with 3 bedrooms and 2.5 baths. The open main level features a comfortable flow between the living area, dining space, and kitchen. Upstairs you'll find all bedrooms, including a spacious primary suite. Enjoy outdoor living with both a porch and patio. Ceiling fans are included in every room for added comfort. Located in Cheatham County just 20 minutes from Nashville, offering convenient access to city amenities while enjoying a quieter setting.
Property Features
Property Type: Residential - Single Family
Basement: Crawl Space
Cooling: Ceiling Fan(s), Central Air, Electric
Fireplaces: 1
Garage: 2 car attached
Heating: Central, Electric
Stories: 2.0
Taxes: $999
Year Built: 2026
Amenities
Ceiling Fan(s)
Pantry
Walk-In Closet(s)
Feature Descriptions
Appliances: Electric Oven, Electric Range, Dishwasher, Disposal, Microwave
Days on Site: 13
Exterior: Brick, Vinyl Siding
Fireplace: Electric, Living Room
Flooring: Carpet, Laminate, Luxury Vinyl
HOA Fee: 50/ Monthly
Parking: Garage Faces Front, Concrete, Driveway
Parking Notes: Garage Faces Front, Concrete, Driveway
Security: Fire Alarm, Fire Sprinkler System
Sewer: STEP System
Utilities: Electricity Available, Water Available
Water: Public
Room Sizes
Bedroom 1: 11x15
Bedroom 2: 12x10
Bedroom 3: 9x13
Dining Room: 9x13
Kitchen: 9x13
Living Room: 12x12
Local Schools
High School: Cheatham Co Central
Middle School: Sycamore Middle School
Elementary School: East Cheatham Elementary
Listed By / Shown By
Listed By
Agency Name: Crye-Leike, Inc., REALTORS
Shown By
Agent Name: Reagan Young
Agent Phone: (270) 799-2582
Agency Title: CRYE-LEIKE Executive Realty

Estimate Your Payment
Estimated Payment
$ 2,523.70 per month $2,320.87 Principal & Interest $83.25 Property Tax $119.58 Homeowner's InsuranceChange Payment Information

Privacy Policy / DMCA Notice / ADA Accessibility


This site is hosted, designed and copyright
© 1994 - 2026 by
Delta Media Group, Inc. -- Patent Pending --
1080 Fox Dr | MLS# 3260390
This single family home located at 1080 Fox Dr , Joelton, TN 37080 is currently listed for sale with an asking price of $410,000. This property was built in 2026 and has 3 bedrooms and 2 full and 1 partial baths with 1532 sq. ft. Fox Dr is located in the New Hope Estates subdivision. Search New Hope Estates real estate on ryoung.realestateinbowlinggreen.com today.