ReaganYoung

BEDS5
BATHS3 full
SQUARE FEET2,366
MLS#3248116
STATUSActive
PROPERTY TYPEResidential - Single Family
SUBDIVISIONHeritage Farms Sec 3
Property Description
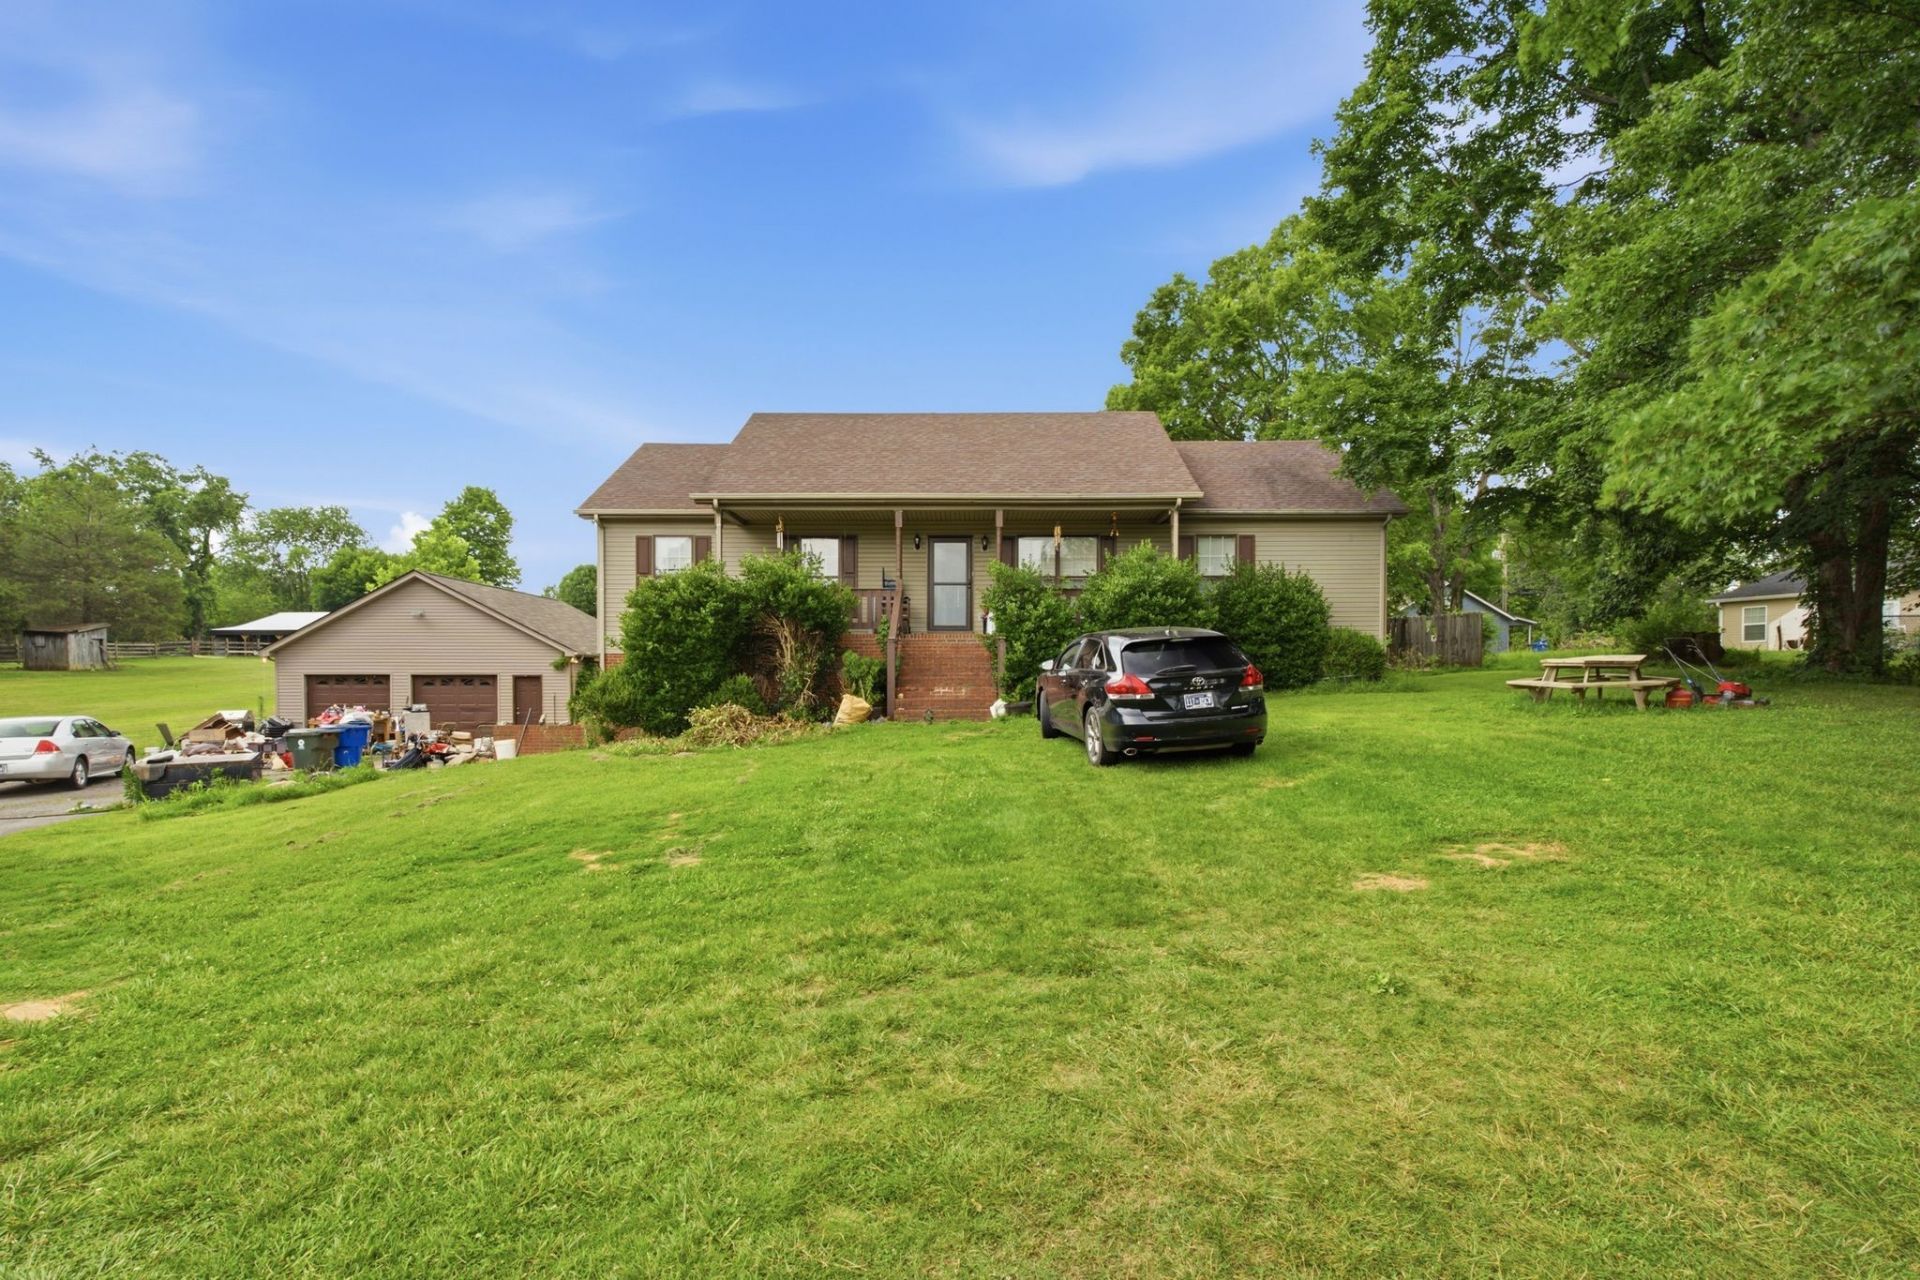
Renovate & Enjoy Instant Equity! Selling As-Is But GREAT BONES! Large Level Lot & NO HOA! This 4 BR 3 BA home sets at the end of the Cul-de-sac. Fenced back yard. Huge 30 X 30 Detached Garage and a 2 Car Side Entry Basement Garage. 3 bedrooms on the main level. Master has 2 walk-in closets and a private bath. This home has lots of storage.
Property Features
Property Type: Residential - Single Family
Basement: Partially Finished
Basement: Yes
Cooling: Central Air, Electric
Garage: 4
Heating: Central, Natural Gas
Home Style: Ranch
Lot Size: 0.65 Acres
Roof Type: Asphalt
Stories: 2.0
Taxes: $2,216
Year Built: 1997
Amenities
Ceiling Fan(s)
Extra Closets
Walk-In Closet(s)
Feature Descriptions
Appliances: Dishwasher, Disposal, Refrigerator, Stainless Steel Appliance(s)
Days on Site: 23
Exterior: Brick, Vinyl Siding
Fencing: Back Yard
Flooring: Carpet, Wood, Tile, Vinyl
Laundry: Washer Hookup
Lot: Cul-De-Sac, Level
Lot Dimensions: 97.51 X 270.93 IRR
Parcel#: 077G F 00600 000
Parking: Garage Door Opener, Detached, Paved
Parking Notes: Garage Door Opener, Detached, Paved
Patio/Porch: Porch, Covered, Deck
Security: Smoke Detector(s)
Sewer: Public Sewer
Topography: Cul-De-Sac, Level
Utilities: Electricity Available, Natural Gas Available, Water Available, Cable Connected
Water: Public
Room Sizes
Bedroom 1: 14x13
Bedroom 2: 14x10
Bedroom 3: 13x10
Bedroom 4: 11x10
Living Room: 17x14
Local Schools
High School: White House High School
Middle School: White House Middle School
Elementary School: Harold B. Williams Elementary School
Listed By / Shown By
Listed By
Agency Name: Crye-Leike, Inc., REALTORS
Shown By
Agent Name: Reagan Young
Agent Phone: (270) 799-2582
Agency Title: CRYE-LEIKE Executive Realty

Estimate Your Payment
Estimated Payment
$ 2,148.93 per month $1,868.02 Principal & Interest $184.67 Property Tax $96.25 Homeowner's InsuranceChange Payment Information

Privacy Policy / DMCA Notice / ADA Accessibility


This site is hosted, designed and copyright
© 1994 - 2026 by
Delta Media Group, Inc. -- Patent Pending --
112 Ashley Ct | MLS# 3248116
This single family home located at 112 Ashley Ct , White House, TN 37188 is currently listed for sale with an asking price of $330,000. This property was built in 1997 and has 5 bedrooms and 3 full baths with 2366 sq. ft. Ashley Ct is located in the Heritage Farms Sec 3 subdivision. Search Heritage Farms Sec 3 real estate on ryoung.realestateinbowlinggreen.com today.