ReaganYoung

BEDS5
BATHS3 full 1 partial
SQUARE FEET3,034
MLS#RA20263885
STATUSUnder Contract
PROPERTY TYPEResidential - Single Family
SUBDIVISIONCambridge Grove
Property Description
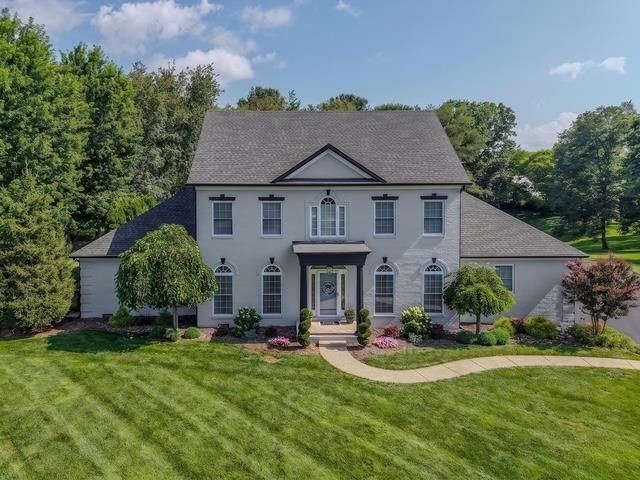
Situated on 1.75 acres in Alvaton, 117 Traylin Court offers approximately 3,034 square feet of executive-style living with a spacious and functional layout. The main level features a welcoming foyer, formal dining room, private office, updated kitchen with smooth-top countertops and breakfast area, oversized utility room, and a living room with a propane fireplace and built-ins. The main-level primary suite includes double vanities, a vanity area, large tile shower, whirlpool tub, water closet, and walk-in closet. Upstairs offers a loft area, four additional bedrooms, and two Jack-and-Jill baths. Enjoy outdoor living on the oversized patio with a covered grilling area overlooking the park-like backyard. Additional features include a three-car garage, a 14' x 20' outbuilding with electric, fresh paint, and move-in-ready condition.
Property Features
Property Type: Residential - Single Family
Cooling: Central Electric
Garage: 3
Heating: Heat Pump
Home Style: 2 Story
Lot Size: 1.75 Acres
Roof Type: Dimensional, Shingles
Stories: 2.0
Year Built: 2000
Amenities
Bookshelves
Ceiling Fan(s)
Closet Light(s)
Walk-in Closet(s)
Concrete Walks
Exterior Lights
Garden Area
Landscaping
Mature Trees
Storage Building
Feature Descriptions
Appliances/Equipment: Smoke Detector(s)
Basement: None
Bathroom Features: Double Vanity, Separate Shower, Tub, Walk in Closet(s), Whirlpool
Days on Site: 17
Exterior: Brick, Brick/Siding
Fireplace/Wood Stove Features: 1,Gas Log-Propane, No Working
Floor Coverings: Hardwood, Tile
Foundation: Crawl Space
Garage: Garage Attached, Garage Door Opener, Side Entry
Kitchen Features: Dishwasher, Microwave, Pantry, Range Electric, Solid Surface Counter Top
Lake Property: None
Lot Dimensions: 1.75 Acre(s)
Parcel #: 054A-47C-021
Sewer: Septic
TV/Cable: Other-See Remarks
Water: County
Window Treatments: Partial
Room Sizes
Primary Bedroom: 13.5 x 18
Bedroom 2: 11.3 x 12.5
Bedroom 3: 11.3 x 12.5
Bedroom 4: 11.3 x 12.5
Dining Room: 12.5 x 12.5
Kitchen: 12. x 25
Living Room: 14.10 x 18.8
Study: 12.7 x 13
Other Room 2: 12.5 x 15
Local Schools
High School: South Warren
Middle School: South Warren
Elementary School: Plano
Listed By / Shown By
Listed By
Agency Name: Coldwell Banker Legacy Group
Agency Phone: 270-782-2250
Shown By
Agent Name: Reagan Young
Agent Phone: (270) 799-2582
Agency Title: CRYE-LEIKE Executive Realty

Estimate Your Payment
Estimated Payment
$ 3,571.39 per month $3,396.39 Principal & Interest $0.00 Property Tax (data not provided by mls) $175.00 Homeowner's InsuranceChange Payment Information

Privacy Policy / DMCA Notice / ADA Accessibility


This site is hosted, designed and copyright
© 1994 - 2026 by
Delta Media Group, Inc. -- Patent Pending --
117 Traylin Court | MLS# RA20263885
This single family home located at 117 Traylin Court, Alvaton, KY 42122 is currently listed for sale with an asking price of $599,999. This property was built in 2000 and has 5 bedrooms and 3 full and 1 partial baths with 3034 sq. ft. Traylin Court is located in the Cambridge Grove subdivision. Search Cambridge Grove real estate on ryoung.realestateinbowlinggreen.com today.