ReaganYoung

BEDS3
BATHS2 full
SQUARE FEET1,665
MLS#3248443
STATUSUnder Contract - Showing
PROPERTY TYPEResidential - Single Family
SUBDIVISIONIndian Ridge Sec 9
Property Description
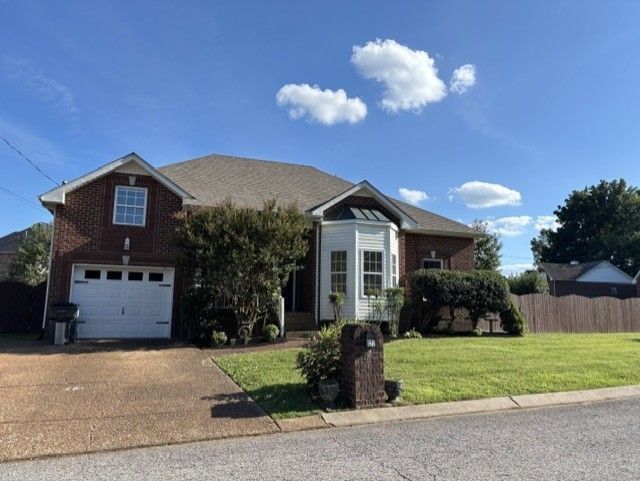
Charming brick home with 3-bedrooms, 2-baths offering comfortable one-level living. The living room features a gas fireplace, soaring cathedral ceiling, hardwood flooring, and arched doorways. The kitchen showcases cabinetry that adds a pop of color, while the dining room features a designer wallpaper accent wall beneath a deep tray ceiling. The primary suite includes a tray ceiling, and a secondary bedroom boast a a dramatic cathedral ceiling. A bonus/flex room over the garage is ideal for a home office, media room, or playroom. Enjoy the private, fenced backyard complete with a hot tub and hot tub enclosure off the back deck, plus a fire pit. Conveniently located with easy access to I-65 for an easy commute. ROOF replaced 2022, Main HVAC replaced 2019, and Bonus Room PTAC unit replaced 2017.
Property Features
Property Type: Residential - Single Family
Basement: Crawl Space
Cooling: Central Air, Electric
Fireplaces: 1
Garage: 1 car attached
Heating: Central, Natural Gas
Home Style: Traditional
Lot Size: 0.23 Acres
Roof Type: Shingle
Stories: 2.0
Taxes: $2,092
Year Built: 2004
Amenities
Ceiling Fan(s)
High Ceilings
Walk-In Closet(s)
Feature Descriptions
Appliances: Electric Range, Dishwasher, Disposal, Microwave, Stainless Steel Appliance(s)
Association Amenities: Clubhouse, Playground, Pool, Tennis Court(s)
Days on Site: 23
Exterior: Brick
Fencing: Back Yard
Fireplace: Gas
Flooring: Wood, Luxury Vinyl, Tile
HOA Fee: 20/ Monthly
Laundry: Electric Dryer Hookup, Washer Hookup
Lot Dimensions: 129.27 X110 IRR
Parcel#: 095M B 02000 000
Parking: Garage Faces Front, Aggregate
Parking Notes: Garage Faces Front, Aggregate
Patio/Porch: Porch, Covered, Deck
Sewer: Public Sewer
Utilities: Electricity Available, Natural Gas Available, Water Available
Water: Public
Room Sizes
Bedroom 1: 16x12
Bedroom 2: 15x10
Bedroom 3: 12x11
Recreation Room: 21x11
Kitchen: 23x12
Living Room: 21x13
Local Schools
High School: White House Heritage High School
Middle School: White House Heritage Elementary School
Elementary School: Robert F. Woodall Elementary
Listed By / Shown By
Listed By
Agency Name: Crye-Leike, Inc., REALTORS
Shown By
Agent Name: Reagan Young
Agent Phone: (270) 799-2582
Agency Title: CRYE-LEIKE Executive Realty

Estimate Your Payment
Estimated Payment
$ 2,138.60 per month $1,868.02 Principal & Interest $174.33 Property Tax $96.25 Homeowner's InsuranceChange Payment Information

Privacy Policy / DMCA Notice / ADA Accessibility


This site is hosted, designed and copyright
© 1994 - 2026 by
Delta Media Group, Inc. -- Patent Pending --
127 Iroquois Dr | MLS# 3248443
This single family home located at 127 Iroquois Dr, White House, TN 37188 is currently listed for sale with an asking price of $330,000. This property was built in 2004 and has 3 bedrooms and 2 full baths with 1665 sq. ft. Iroquois Dr is located in the Indian Ridge Sec 9 subdivision. Search Indian Ridge Sec 9 real estate on ryoung.realestateinbowlinggreen.com today.