ReaganYoung

BEDS4
BATHS2 full 1 partial
SQUARE FEET3,117
MLS#RA20263659
STATUSActive
PROPERTY TYPEResidential - Single Family
SUBDIVISIONN/A
Property Description
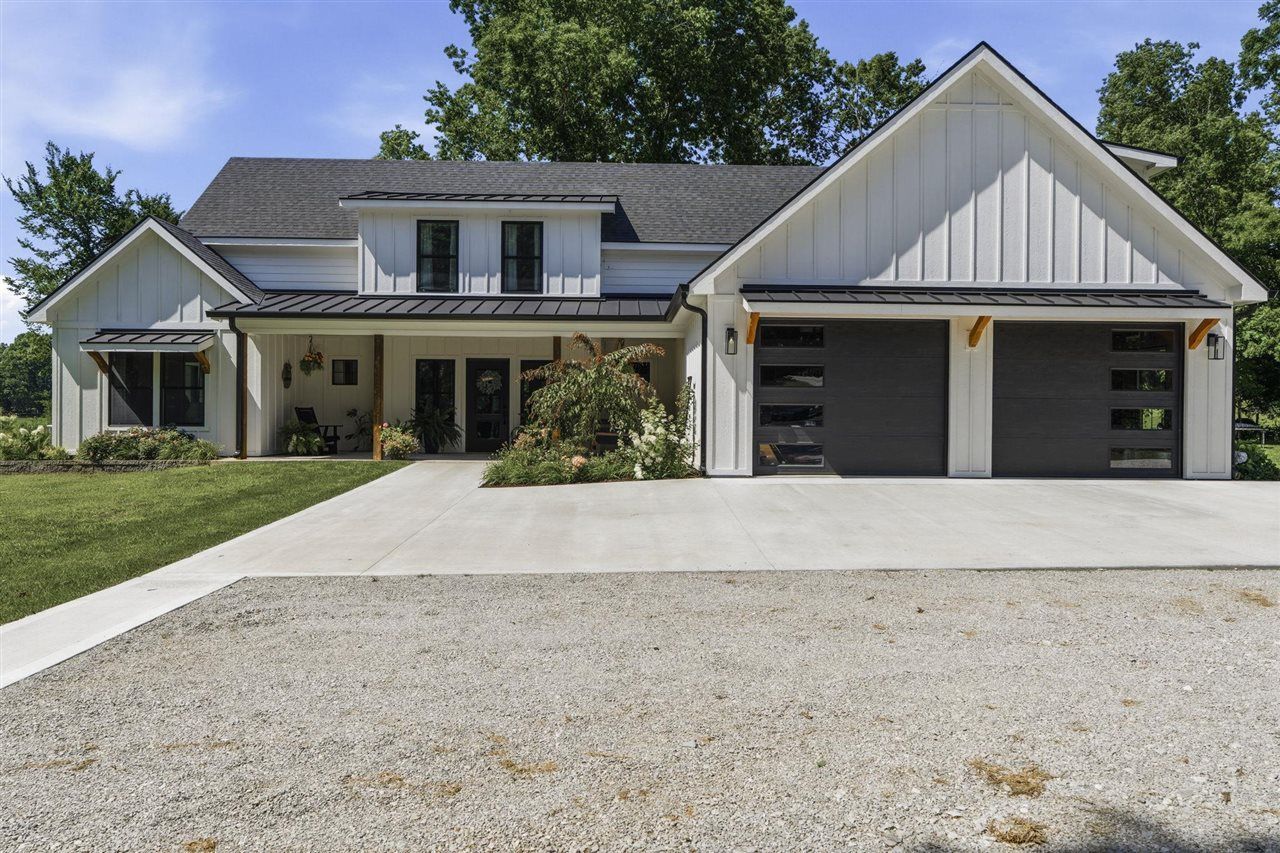
Welcome to country living with modern convenience! This beautifully maintained custom-built home is only 3 years old and sits on 4.93 acres with stunning farmland views. Offering 4 true bedrooms, a bonus room, loft area, and additional flex space currently used as a nursery, there's room for everyone. The thoughtfully designed floor plan features a spacious kitchen with a large island and walk-in pantry, perfect for entertaining. The primary suite showcases vaulted detailed ceilings, a luxurious bath with a large walk-in shower and separate soaking tub, plus generous closet space. Additional highlights include walk-in closets throughout, a mudroom and laundry area with exterior access, walk-in attic storage, a fully insulated concrete foundation, and a true 685 sq. ft. 2-car garage. Enjoy peaceful mornings on the covered front porch and evenings on the covered back patio and extended fire pit area. Conveniently located within driving distance to Bowling Green, Auburn, Russellville, and Franklin, while remaining close to everyday shopping and amenities.
Property Features
Property Type: Residential - Single Family
Cooling: Central Electric
Garage: 2
Heating: Multiple
Home Style: 1-1/2 Story
Lot Size: 4.93 Acres
Roof Type: Dimensional, Shingles
Stories: 2.0
Year Built: 2023
Amenities
Attic Storage
Chandeliers
Closet Light(s)
Split Bedroom Floor Plan
Vaulted Ceiling(s)
Walk-in Closet(s)
Covered Front Porch
Concrete Walks
Feature Descriptions
Appliances/Equipment: Smoke Detector(s)
Basement: None
Bathroom Features: Double Vanity, Granite Counter Tops, Separate Shower, Tub, Tub/Shower Combo, Walk in Closet(s)
Days on Site: 25
Exterior: Board & Batten
Fireplace/Wood Stove Features: 1,Gas Log-Propane, Vented
Floor Coverings: Carpet, Hardwood, Tile, Vinyl
Foundation: Slab, Other-See Remarks
Garage: Garage Attached, Auto Door Opener, Front Entry
Kitchen Features: Dishwasher, Eat-In, Granite Counter Tops, Kitchen Bar, Microwave, Pantry, Range/Oven, Refrigerator, Other-See Remarks
Lake Property: None
Lot Dimensions: 4.93 Acre(s)
Parcel #: 096-00-00-021-02
Sewer: Septic
TV/Cable: Electric, Internet DSL
Water: County, Public
Window Treatments: Partial
Room Sizes
Primary Bedroom: 13. x 15.5
Primary Bathroom: 16.8 x 11.4
Bedroom 2: 12. x 12
Bedroom 3: 12.11 x 12.1
Bedroom 4: 16.4 x 15.3
Dining Room: 12.11 x 8.1
Family Room: 20.5 x 13.5
Kitchen: 14.6 x 12.11
Living Room: 16.3 x 22.7
Laundry Room: 16.3 x 22.7
Bonus Room: 20.5 x 18.7
Office: 11.7 x 7.6
Local Schools
High School: Russellville
Middle School: Russellville
Elementary School: Russellville City
Listed By / Shown By
Listed By
Agency Name: Coldwell Banker Legacy Group
Agency Phone: 270-782-2250
Shown By
Agent Name: Reagan Young
Agent Phone: (270) 799-2582
Agency Title: CRYE-LEIKE Executive Realty

Estimate Your Payment
Estimated Payment
$ 3,565.44 per month $3,390.73 Principal & Interest $0.00 Property Tax (data not provided by mls) $174.71 Homeowner's InsuranceChange Payment Information

Privacy Policy / DMCA Notice / ADA Accessibility


This site is hosted, designed and copyright
© 1994 - 2026 by
Delta Media Group, Inc. -- Patent Pending --
130 Nourse Road | MLS# RA20263659
This single family home located at 130 Nourse Road , Russellville, KY 42276 is currently listed for sale with an asking price of $599,000. This property was built in 2023 and has 4 bedrooms and 2 full and 1 partial baths with 3117 sq. ft. Nourse Road is located in the N/A subdivision. Search N/A real estate on ryoung.realestateinbowlinggreen.com today.