ReaganYoung

BEDS3
BATHS2 full
SQUARE FEET1,349
MLS#3231639
STATUSUnder Contract - Not Showing
PROPERTY TYPEResidential - Single Family
SUBDIVISIONWalker Estates Sec 1 Ph1
Property Description
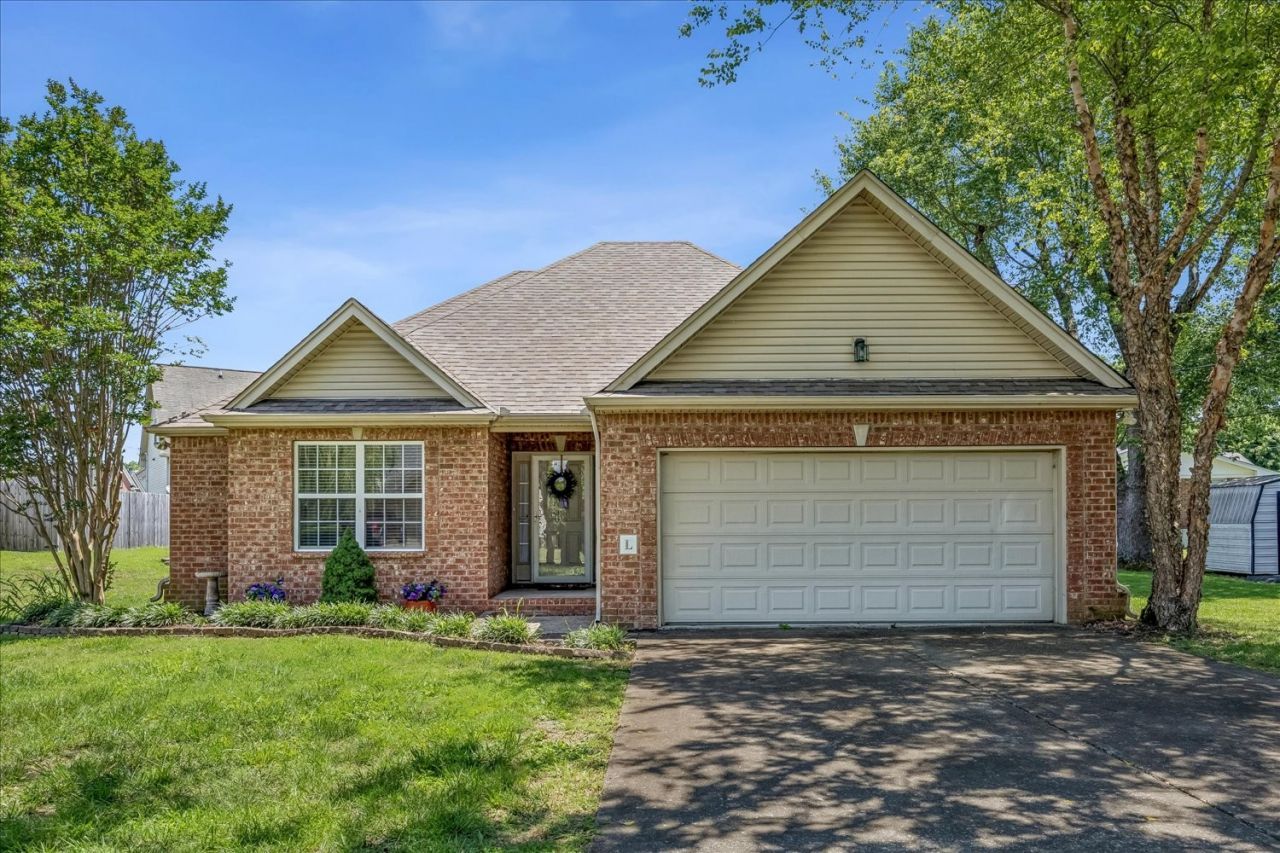
Welcome home to this move-in ready 3-bedroom, 2-bath property featuring a spacious 2-car garage and a fully fenced backyard-perfect for pets, play, or entertaining family and friends. Ideal for first-time homebuyers, this home offers comfort, convenience, and value. Located less than 10 minutes from downtown Lebanon, you'll enjoy easy access to shopping, dining, schools, and local amenities. Best of all, there is no HOA, giving you the freedom to truly make this property your own.
Property Features
Property Type: Residential - Single Family
Basement: None
Cooling: Central Air, Electric
Garage: 2 car attached
Heating: Central, Electric, Natural Gas
Home Style: Contemporary
Lot Size: 0.22 Acres
Roof Type: Shingle
Stories: 1.0
Taxes: $1,690
Year Built: 2008
Feature Descriptions
Appliances: Electric Oven, Electric Range, Dishwasher, Microwave, Refrigerator
Days on Site: 42
Exterior: Brick, Vinyl Siding
Flooring: Carpet, Wood, Laminate
Lot Dimensions: 75.02 X 128.4 IRR
Parcel#: 059H I 00200 000
Parking: Garage Faces Front, Concrete
Parking Notes: Garage Faces Front, Concrete
Patio/Porch: Patio
Security: Fire Alarm
Sewer: Public Sewer
Utilities: Electricity Available, Natural Gas Available, Water Available
Water: Public
Room Sizes
Bedroom 1: 14x15
Bedroom 2: 11x11
Bedroom 3: 10x10
Kitchen: 11x10
Living Room: 17x15
Local Schools
High School: Lebanon High School
Middle School: Walter J. Baird Middle School
Elementary School: Sam Houston Elementary
Listed By / Shown By
Listed By
Agency Name: Crye-Leike, Inc., REALTORS
Shown By
Agent Name: Reagan Young
Agent Phone: (270) 799-2582
Agency Title: CRYE-LEIKE Executive Realty

Estimate Your Payment
Estimated Payment
$ 2,224.15 per month $1,981.23 Principal & Interest $140.83 Property Tax $102.08 Homeowner's InsuranceChange Payment Information

Privacy Policy / DMCA Notice / ADA Accessibility


This site is hosted, designed and copyright
© 1994 - 2026 by
Delta Media Group, Inc. -- Patent Pending --
1317 Knoll Ln | MLS# 3231639
This single family home located at 1317 Knoll Ln, Lebanon, TN 37087 is currently listed for sale with an asking price of $350,000. This property was built in 2008 and has 3 bedrooms and 2 full baths with 1349 sq. ft. Knoll Ln is located in the Walker Estates Sec 1 Ph1 subdivision. Search Walker Estates Sec 1 Ph1 real estate on ryoung.realestateinbowlinggreen.com today.