ReaganYoung

BEDS4
BATHS4 full
SQUARE FEET2,795
MLS#3248397
STATUSActive
PROPERTY TYPEResidential - Single Family
SUBDIVISIONMillstone Pud
Property Description
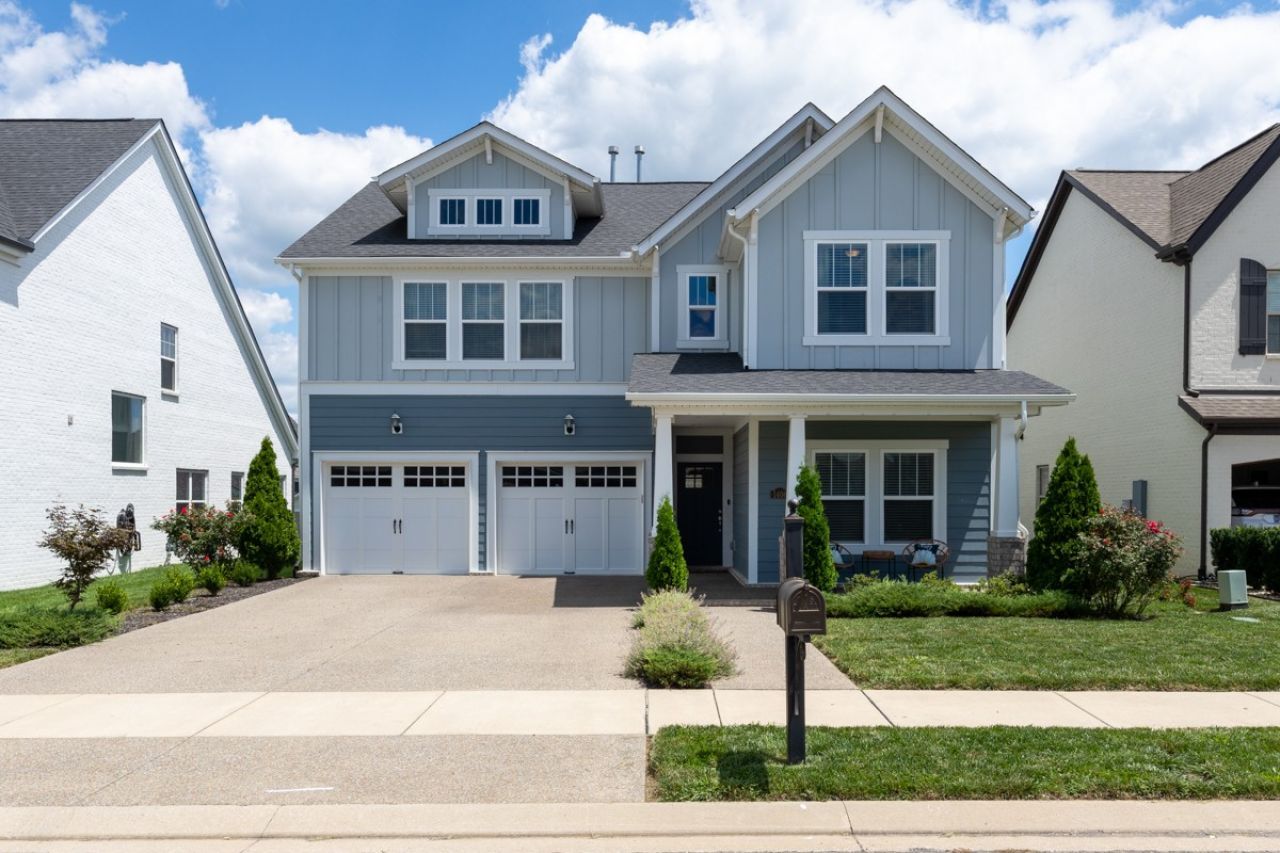
Located in the highly desirable Millstone subdivision, just minutes from shopping, dining, and highly regarded Station Camp schools, this spacious 4-bedroom, 4-bath home offers room for everyone! The open-concept floor plan features a generous living room and a a beautifully appointed kitchen with quartz countertops, a large island with seating space, a dining area, and an oversized walk-in pantry. A spacious bonus room with a closet provides the flexibility to serve as a 5th bedroom, home office, or media room. The mudroom off the two-car garage offers the perfect drop zone for everyday convenience. Step outside to enjoy the covered back patio overlooking the fenced backyard - an ideal space for relaxing, entertaining, or enjoying outdoor activities. Community amenities include a club house, pool, splash pad, fitness center, playground, walking trail, and outdoor gathering spaces. Easy access to major roads for a convenient commute.
Property Features
Property Type: Residential - Single Family
Basement: None
Cooling: Central Air, Electric
Garage: 2 car attached
Heating: Central, Natural Gas
Home Style: Contemporary
Lot Size: 0.16 Acres
Roof Type: Shingle
Stories: 2.0
Taxes: $3,339
Year Built: 2021
Amenities
Ceiling Fan(s)
Entrance Foyer
Extra Closets
Open Floorplan
Pantry
Smart Thermostat
Walk-In Closet(s)
High Speed Internet
Feature Descriptions
Appliances: Electric Oven, Electric Range, Dishwasher, Disposal, Microwave, Stainless Steel Appliance(s)
Association Amenities: Clubhouse, Fitness Center, Playground, Pool, Underground Utilities, Trail(s)
Days on Site: 23
Exterior: Hardboard Siding
Flooring: Carpet, Luxury Vinyl, Tile
HOA Fee: 93/ Monthly
Laundry: Electric Dryer Hookup, Washer Hookup
Parcel#: 146B A 02000 000
Parking: Garage Door Opener, Garage Faces Front, Aggregate
Parking Notes: Garage Door Opener, Garage Faces Front, Aggregate
Patio/Porch: Patio, Covered, Porch
Security: Carbon Monoxide Detector(s), Smoke Detector(s)
Sewer: Public Sewer
Utilities: Electricity Available, Natural Gas Available, Water Available
Water: Public
Room Sizes
Bedroom 1: 15x14
Bedroom 2: 17x13
Bedroom 3: 14x12
Bedroom 4: 12x12
Recreation Room: 19x13
Dining Room: 14x10
Kitchen: 21x14
Living Room: 17x16
Local Schools
High School: Station Camp High School
Middle School: Station Camp Middle School
Elementary School: Station Camp Elementary
Listed By / Shown By
Listed By
Agency Name: Crye-Leike, Inc., REALTORS
Shown By
Agent Name: Reagan Young
Agent Phone: (270) 799-2582
Agency Title: CRYE-LEIKE Executive Realty

Estimate Your Payment
Estimated Payment
$ 4,147.26 per month $3,679.43 Principal & Interest $278.25 Property Tax $189.58 Homeowner's InsuranceChange Payment Information

Privacy Policy / DMCA Notice / ADA Accessibility


This site is hosted, designed and copyright
© 1994 - 2026 by
Delta Media Group, Inc. -- Patent Pending --
1406 Serenity Ct | MLS# 3248397
This single family home located at 1406 Serenity Ct, Hendersonville, TN 37075 is currently listed for sale with an asking price of $650,000. This property was built in 2021 and has 4 bedrooms and 4 full baths with 2795 sq. ft. Serenity Ct is located in the Millstone Pud subdivision. Search Millstone Pud real estate on ryoung.realestateinbowlinggreen.com today.