ReaganYoung

BEDS2
BATHS1 full 1 partial
SQUARE FEET1,107
MLS#9996369
STATUSActive
PROPERTY TYPEResidential - Single Family
SUBDIVISIONNot In Subdivision
Property Description
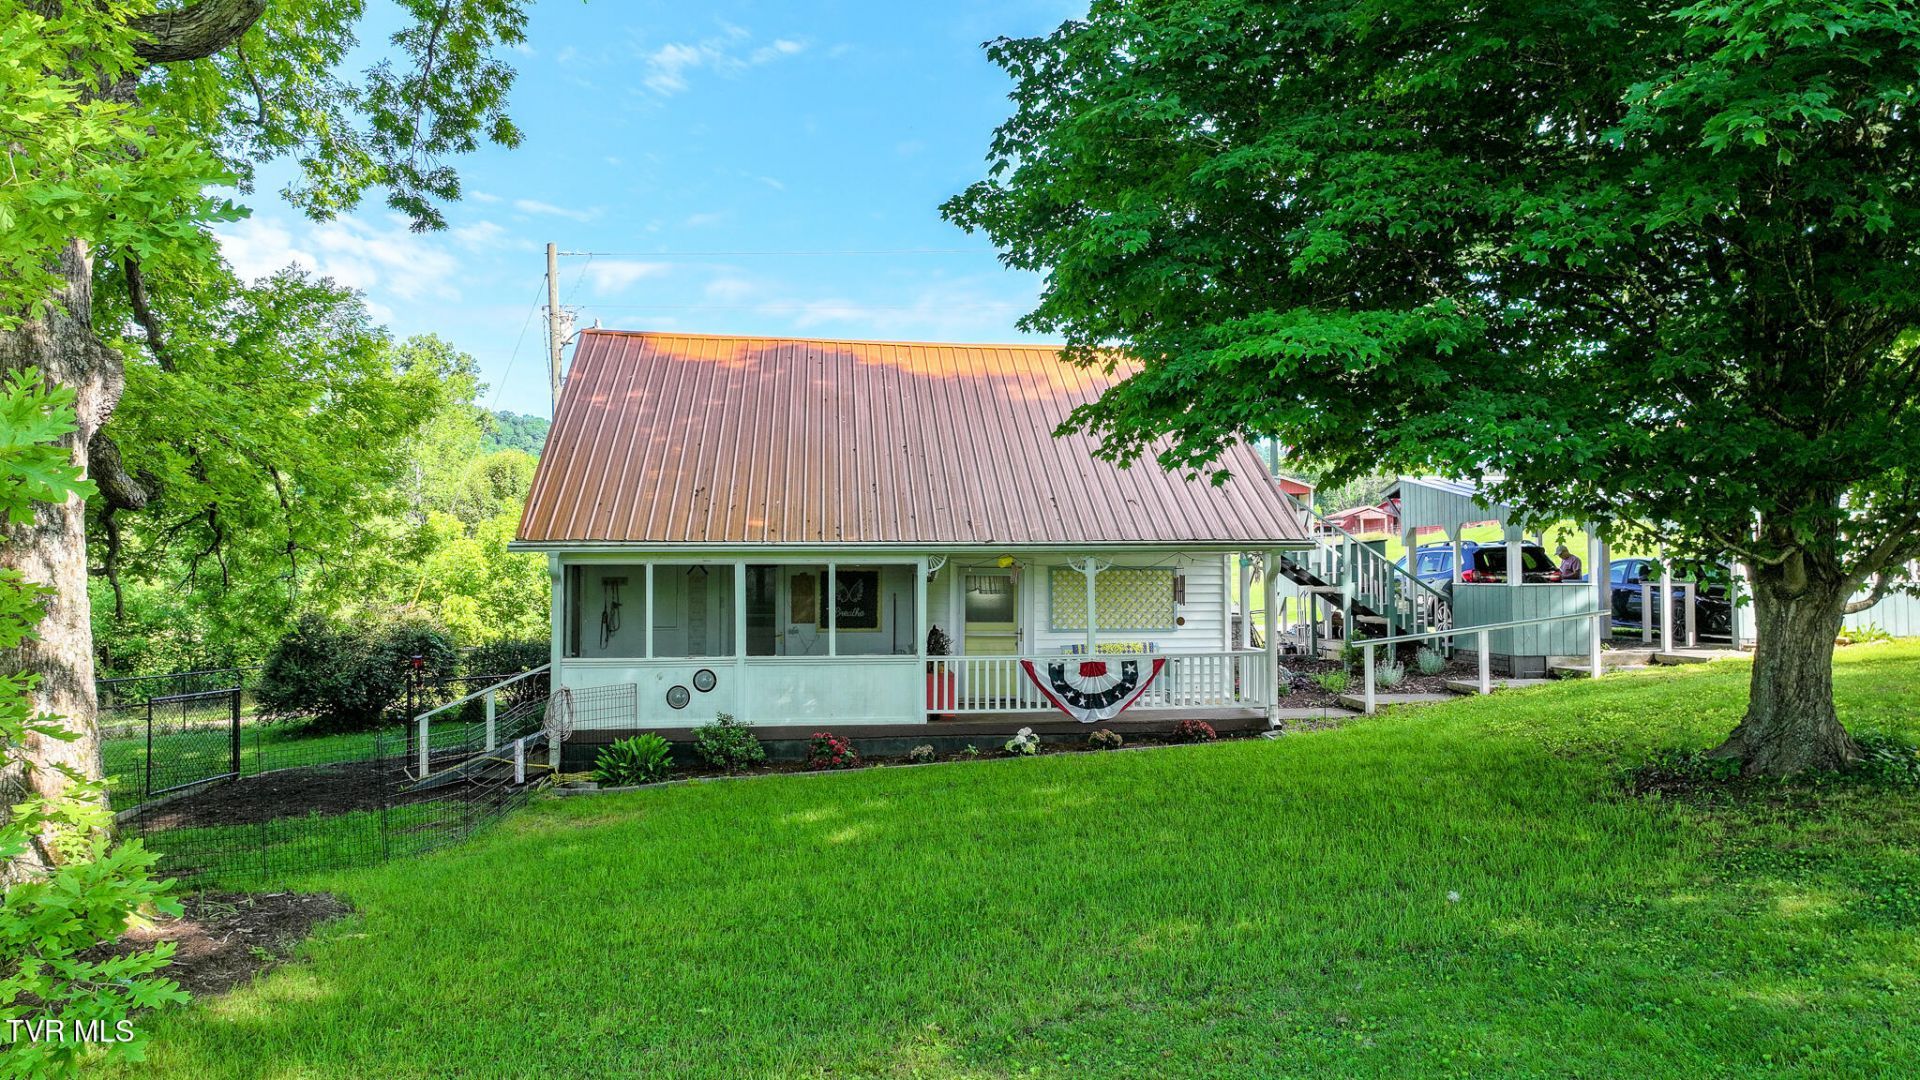
Cute country 2 bed/1.5 bath cottage located just minutes from downtown Historic Rogersville and a hop and a skip to Hwy 11W. Spacious detached 2 car carport outside and a front porch just waiting for you to enjoy! Fenced side yard for children or pets to play. The main level includes a cozy living room, kitchen, laundry room, full bath, and a bedroom. Upstairs you'll find a large bedroom with vaulted ceilings, a 1/2 bath, and its own private balcony that leads to the carport. Enjoy country living in this one-of-a-kind little slice of heaven.
Property Features
Property Type: Residential - Single Family
Basement: Yes
Basement: Crawl Space, Finished
Cooling: Window Unit(s)
Fireplaces: 1
Heating: Baseboard, Electric, Fireplace(s), Natural Gas
Home Style: Cottage
Lot Size: 0.39 Acres
Roof Type: Metal
Stories: 2.0
Year Built: 1900
Feature Descriptions
Appliances: Dishwasher, Electric Range, Microwave, Refrigerator
Carport Spaces: 2
Days on Site: 43
Exterior: Vinyl Siding, Plaster
Fencing: Back Yard
Fireplace: Gas Log, Living Room
Flooring: Laminate
Laundry: Electric Dryer Hookup, Washer Hookup
Lot Dimensions: 40.14 X 154.57 IRR
Parcel Id: 077 01003 000
Parking: Gravel
Rooms Total: 5
Sewer: Septic Tank
Topography: Level, Rolling Slope
Water: Public
Windows: Insulated Windows
Zoning: A1
Local Schools
High School: Cherokee
Middle School: Rogersville
Elementary School: Rogersville
Listed By / Shown By
Listed By
Agency Name: Crye-Leike Lakeway Real Estate
Shown By
Agent Name: Reagan Young
Agent Phone: (270) 799-2582
Agency Title: CRYE-LEIKE Executive Realty

Estimate Your Payment
Estimated Payment
$ 1,219.63 per month $1,159.87 Principal & Interest $0.00 Property Tax (data not provided by mls) $59.76 Homeowner's InsuranceChange Payment Information

Privacy Policy / DMCA Notice / ADA Accessibility


This site is hosted, designed and copyright
© 1994 - 2026 by
Delta Media Group, Inc. -- Patent Pending --
145 Stanley Valley Road | MLS# 9996369
This single family home located at 145 Stanley Valley Road, Rogersville, TN 37857 is currently listed for sale with an asking price of $204,900. This property was built in 1900 and has 2 bedrooms and 1 full and 1 partial baths with 1107 sq. ft. Stanley Valley Road is located in the Not In Subdivision subdivision. Search Not In Subdivision real estate on ryoung.realestateinbowlinggreen.com today.