ReaganYoung

BEDS5
BATHS2 full 1 partial
MLS#10224675
STATUSActive
PROPERTY TYPEResidential - Single Family
SUBDIVISIONVILLAGE PARK PH2
Property Description
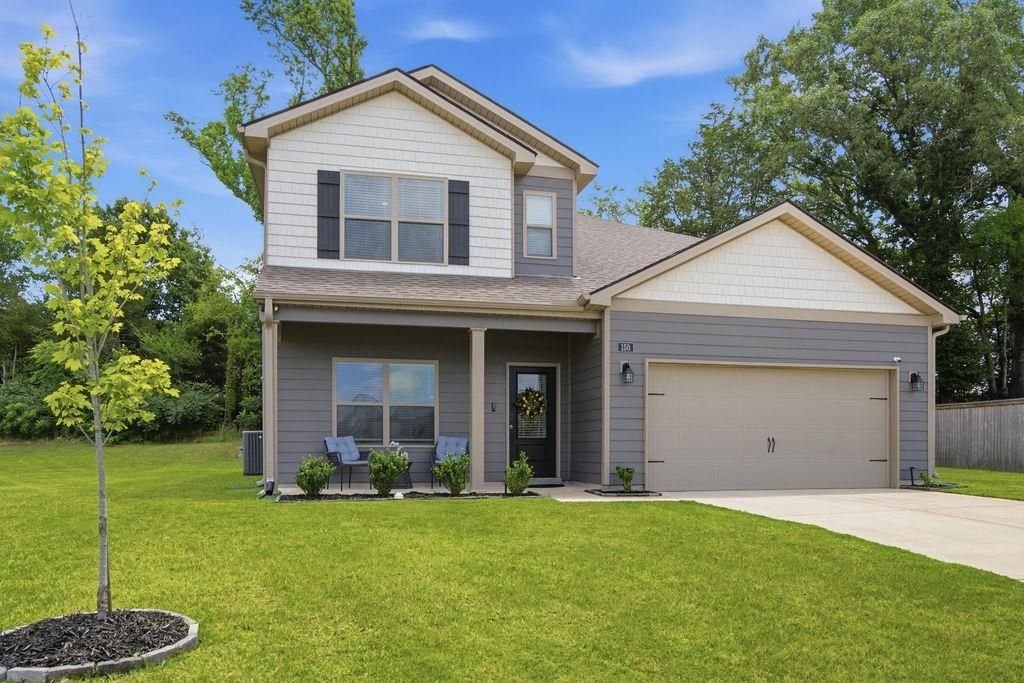
LOOK at the price per sq ft!! WOW! 2023 built home is move-in ready and packed with space and upgrades! 5 Bedrooms (or 4 + bonus room) with generous sizes, 2.5 Baths. Double garage. Immaculate condition ? one owner, no pets. Backs up to beautiful trees for privacy and peaceful views. You'll love the granite countertops, recessed lighting, textured ceilings, and quality windows throughout. Plenty of room for everyone with space galore! Located in desirable Oakland, TN (Fayette County) with low taxes ? perfect for families or anyone wanting modern comforts without the big-city price tag. Tesla charging garage stays.
Property Features
Property Type: Residential - Single Family
Cooling: Central
Fireplaces: 1
Garage: 2 car attached
Heating: Central, Electric Heat Pump
Home Style: Traditional
Roof Type: Composition Shingles
Year Built: 2023
Feature Descriptions
Additional Rooms: Laundry Room, Play Room, Bonus Room
Bed and Bath: Primary Down, Split Bedroom Plan, Luxury Primary Bath
Days on Site: 23
Exterior: Patio
Exterior/ Windows: Wood/Composition
Fireplace: In Den/Great Room
Floors/ Ceilings: Wood Laminate Floors, Part Carpet, Textured Ceiling
Interior: Attic Access
Interior Equipment: Range/Oven, Gas Cooking, Dishwasher, Microwave, Refrigerator
Living/ Dining Room: Separate Dining Room, Great Room, Separate Breakfast Room, Island In Kitchen
Lot: Level
Master Bath: Double Sinks
Master Bedroom: Level 1,Walk-In Closet, Full Bath, Vinyl/Luxury Vinyl Floor
Parking/ Storage: Garage Door Opener(s), Front-Load Garage
Total Rooms: 9
Water/ Sewer: Public Sewer, Public Water
Room Sizes
Primary Bedroom: 13x16
Bedroom 2: 13x17
Bedroom 3: 11x13
Bedroom 4: 12x14
Bedroom 5: 14x20
Dining Area: 12x13
Den/ Great Room: 13x19
Kitchen: 12x16
Breakfast Room: 7x11
Listed By / Shown By
Listed By
Agency Name: Crye-Leike, Inc., REALTORS
Shown By
Agent Name: Reagan Young
Agent Phone: (270) 799-2582
Agency Title: CRYE-LEIKE Executive Realty

Estimate Your Payment
Estimated Payment
$ 2,136.88 per month $2,032.18 Principal & Interest $0.00 Property Tax (data not provided by mls) $104.71 Homeowner's InsuranceChange Payment Information

Privacy Policy / DMCA Notice / ADA Accessibility


This site is hosted, designed and copyright
© 1994 - 2026 by
Delta Media Group, Inc. -- Patent Pending --
150 Driftwood Loop | MLS# 10224675
This single family home located at 150 Driftwood Loop, Oakland, TN 38060 is currently listed for sale with an asking price of $359,000. This property was built in 2023 and has 5 bedrooms and 2 full and 1 partial baths. Driftwood Loop is located in the VILLAGE PARK PH2 subdivision. Search VILLAGE PARK PH2 real estate on ryoung.realestateinbowlinggreen.com today.