ReaganYoung

BEDS4
BATHS2 full 1 partial
SQUARE FEET3,330
MLS#3270519
STATUSActive
PROPERTY TYPERental - Single Family
SUBDIVISIONRaintree Forest Sec 5-A
Property Description
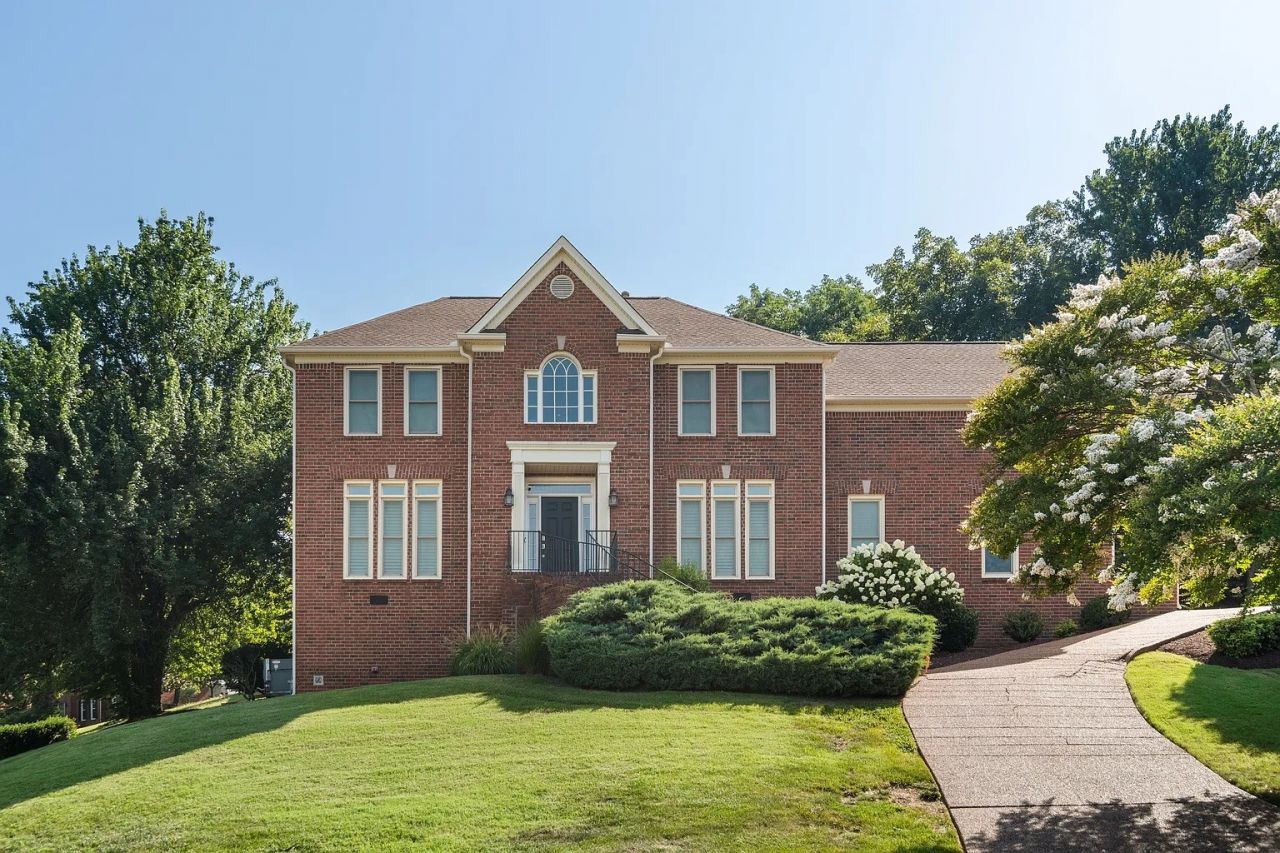
Spacious unfurnished executive home in Brentwood's Raintree Forest available for lease. Featuring a flexible layout, including a dedicated home office with French doors, formal dining room, large recreation/bonus room with separate staircase access, and a 3-car garage. The kitchen features stainless steel appliances, gas range, large center island, breakfast nook, and good natural light. The living area includes a gas fireplace, and the primary suite offers a tray ceiling, walk-in closet, dual vanities, jetted tub, separate shower, and private toilet closet. Outdoor patio space and neighborhood amenities including pool, tennis courts, playgrounds, and walking trails. Convenient to Crockett Park, Cool Springs, and Brentwood shopping & dining. Lawn care, trash service, and HOA dues are included in rent. Kitchen appliances, washer/dryer, and garage refrigerator remain. Home is leased unfurnished. Tenant to verify schools and all pertinent information.
Property Features
Property Type: Rental - Single Family
Basement: Crawl Space
Cooling: Central Air
Fireplaces: 1
Garage: 3
Heating: Central
Roof Type: Asphalt
Stories: 2.0
Year Built: 1994
Feature Descriptions
Appliances: Oven, Gas Range, Dishwasher, Dryer, ENERGY STAR Qualified Appliances, Freezer, Ice Maker, Microwave, Refrigerator, Stainless Steel Appliance(s), Washer
Association Amenities: Clubhouse, Playground, Pool, Sidewalks, Tennis Court(s), Underground Utilities
Days on Site: 7
Exterior: Brick
Fireplace: Gas
Flooring: Carpet, Wood, Tile
HOA Fee: 0/ Annually
Laundry: Electric Dryer Hookup, Washer Hookup
Parcel#: 094034P D 04200 00016034P
Parking: Garage Faces Side, Aggregate
Parking Notes: Garage Faces Side, Aggregate
Patio/Porch: Patio, Porch
Pets Allowed: Yes
Sewer: Private Sewer
Utilities: Water Available
Water: Public
Room Sizes
Bedroom 1: 18x13
Bedroom 2: 14x11
Bedroom 3: 13x12
Bedroom 4: 13x10
Den: 19x17
Recreation Room: 22x21
Dining Room: 14x13
Kitchen: 19x16
Living Room: 14x14
Local Schools
High School: Ravenwood High School
Middle School: Woodland Middle School
Elementary School: Crockett Elementary
Listed By / Shown By
Listed By
Agency Name: Crye-Leike Realty
Shown By
Agent Name: Reagan Young
Agent Phone: (270) 799-2582
Agency Title: CRYE-LEIKE Executive Realty


Privacy Policy / DMCA Notice / ADA Accessibility


This site is hosted, designed and copyright
© 1994 - 2026 by
Delta Media Group, Inc. -- Patent Pending --
1520 Woodfield Ct | MLS# 3270519
This property located at 1520 Woodfield Ct , Brentwood, TN 37027 is currently listed for rent with an asking price of $5,250 / Monthly. Search Brentwood real estate on ryoung.realestateinbowlinggreen.com today.