ReaganYoung

BEDS3
BATHS2 full 1 partial
SQUARE FEET1,651
MLS#3247170
STATUSUnder Contract - Showing
PROPERTY TYPEResidential - Single Family
SUBDIVISIONCunningham Farms
Property Description
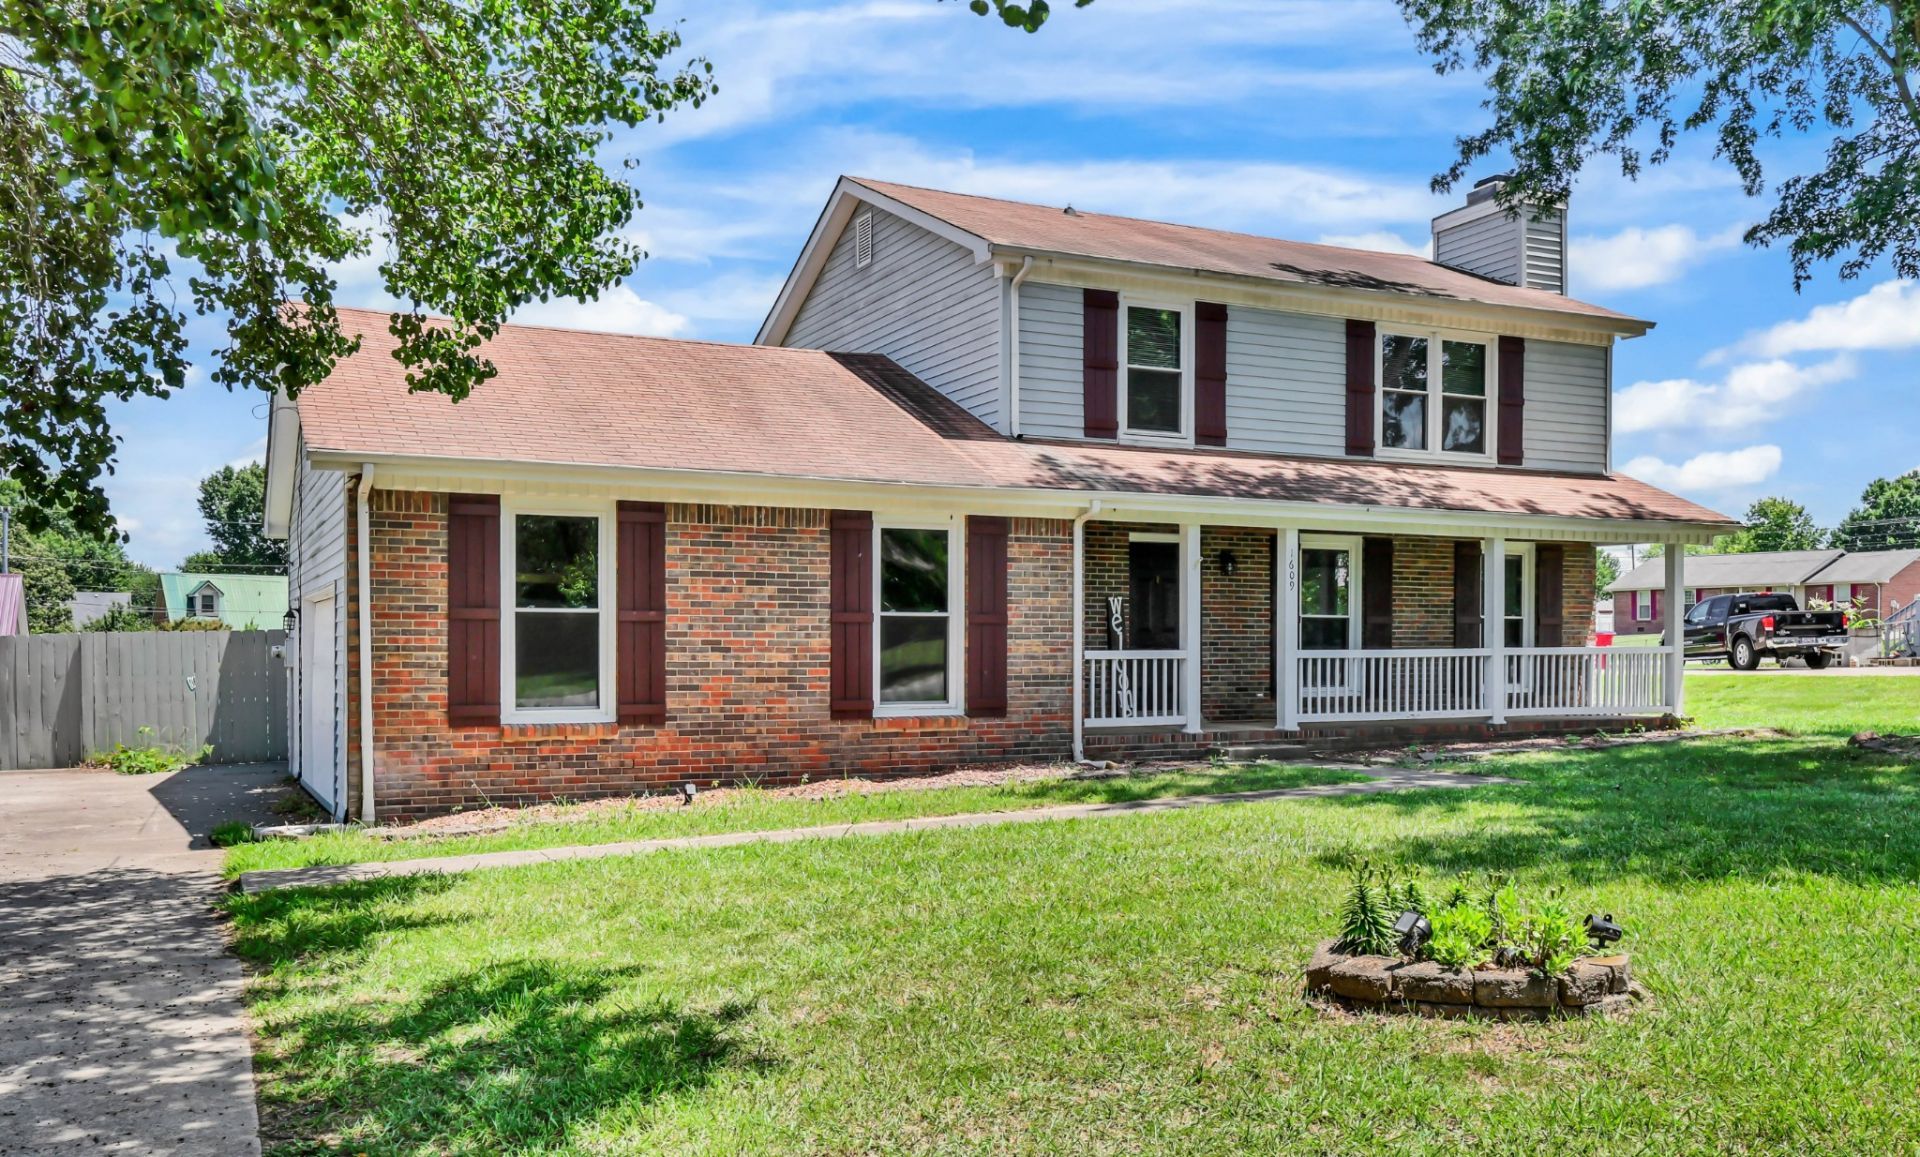
Do me a favor and call your lender TODAY!! This 1,600 sq ft 3 bed 2.5 bath home with the perfect sized yard just hit the market. It has a custom walk-in shower, three nice sized bedrooms, natural gas, formal dining room, custom closet in primary, no carpet, fenced in backyard, stainless steel appliances, ample storage, great layout, large storage shed, massive two car garage, encapsulated crawlspace, huge front porch and fresh paint all for under 300k! This home is a steal, especially once you see the location. Schedule your showing ASAP.
Property Features
Property Type: Residential - Single Family
Basement: Crawl Space
Cooling: Central Air
Garage: 2
Heating: Central
Lot Size: 0.38 Acres
Stories: 2.0
Taxes: $1,918
Year Built: 1987
Feature Descriptions
Appliances: Electric Oven, Electric Range, Dishwasher, Microwave, Refrigerator
Days on Site: 25
Exterior: Brick, Vinyl Siding
Fencing: Privacy
Flooring: Laminate, Vinyl
Laundry: Electric Dryer Hookup, Washer Hookup
Lot: Level
Lot Dimensions: 90
Parcel#: 063043A C 00400 00003043A
Parking: Garage Faces Side
Parking Notes: Garage Faces Side
Sewer: Public Sewer
Topography: Level
Utilities: Water Available
Water: Public
Room Sizes
Bedroom 1: 15x14
Bedroom 2: 14x11
Bedroom 3: 11x11
Dining Room: 12x11
Kitchen: 10x10
Living Room: 19x14
Local Schools
High School: Northwest High School
Middle School: New Providence Middle
Elementary School: Minglewood Elementary
Listed By / Shown By
Listed By
Agency Name: Crye-Leike, Inc., REALTORS
Shown By
Agent Name: Reagan Young
Agent Phone: (270) 799-2582
Agency Title: CRYE-LEIKE Executive Realty

Estimate Your Payment
Estimated Payment
$ 1,886.01 per month $1,641.59 Principal & Interest $159.83 Property Tax $84.58 Homeowner's InsuranceChange Payment Information

Privacy Policy / DMCA Notice / ADA Accessibility


This site is hosted, designed and copyright
© 1994 - 2026 by
Delta Media Group, Inc. -- Patent Pending --
1609 Bevard Rd | MLS# 3247170
This single family home located at 1609 Bevard Rd, Clarksville, TN 37042 is currently listed for sale with an asking price of $290,000. This property was built in 1987 and has 3 bedrooms and 2 full and 1 partial baths with 1651 sq. ft. Bevard Rd is located in the Cunningham Farms subdivision. Search Cunningham Farms real estate on ryoung.realestateinbowlinggreen.com today.