ReaganYoung

BEDS2
BATHS2 full
MLS#10221213
STATUSActive
PROPERTY TYPEResidential - Condominium
SUBDIVISIONOAKS AT WOODCHASE
Property Description
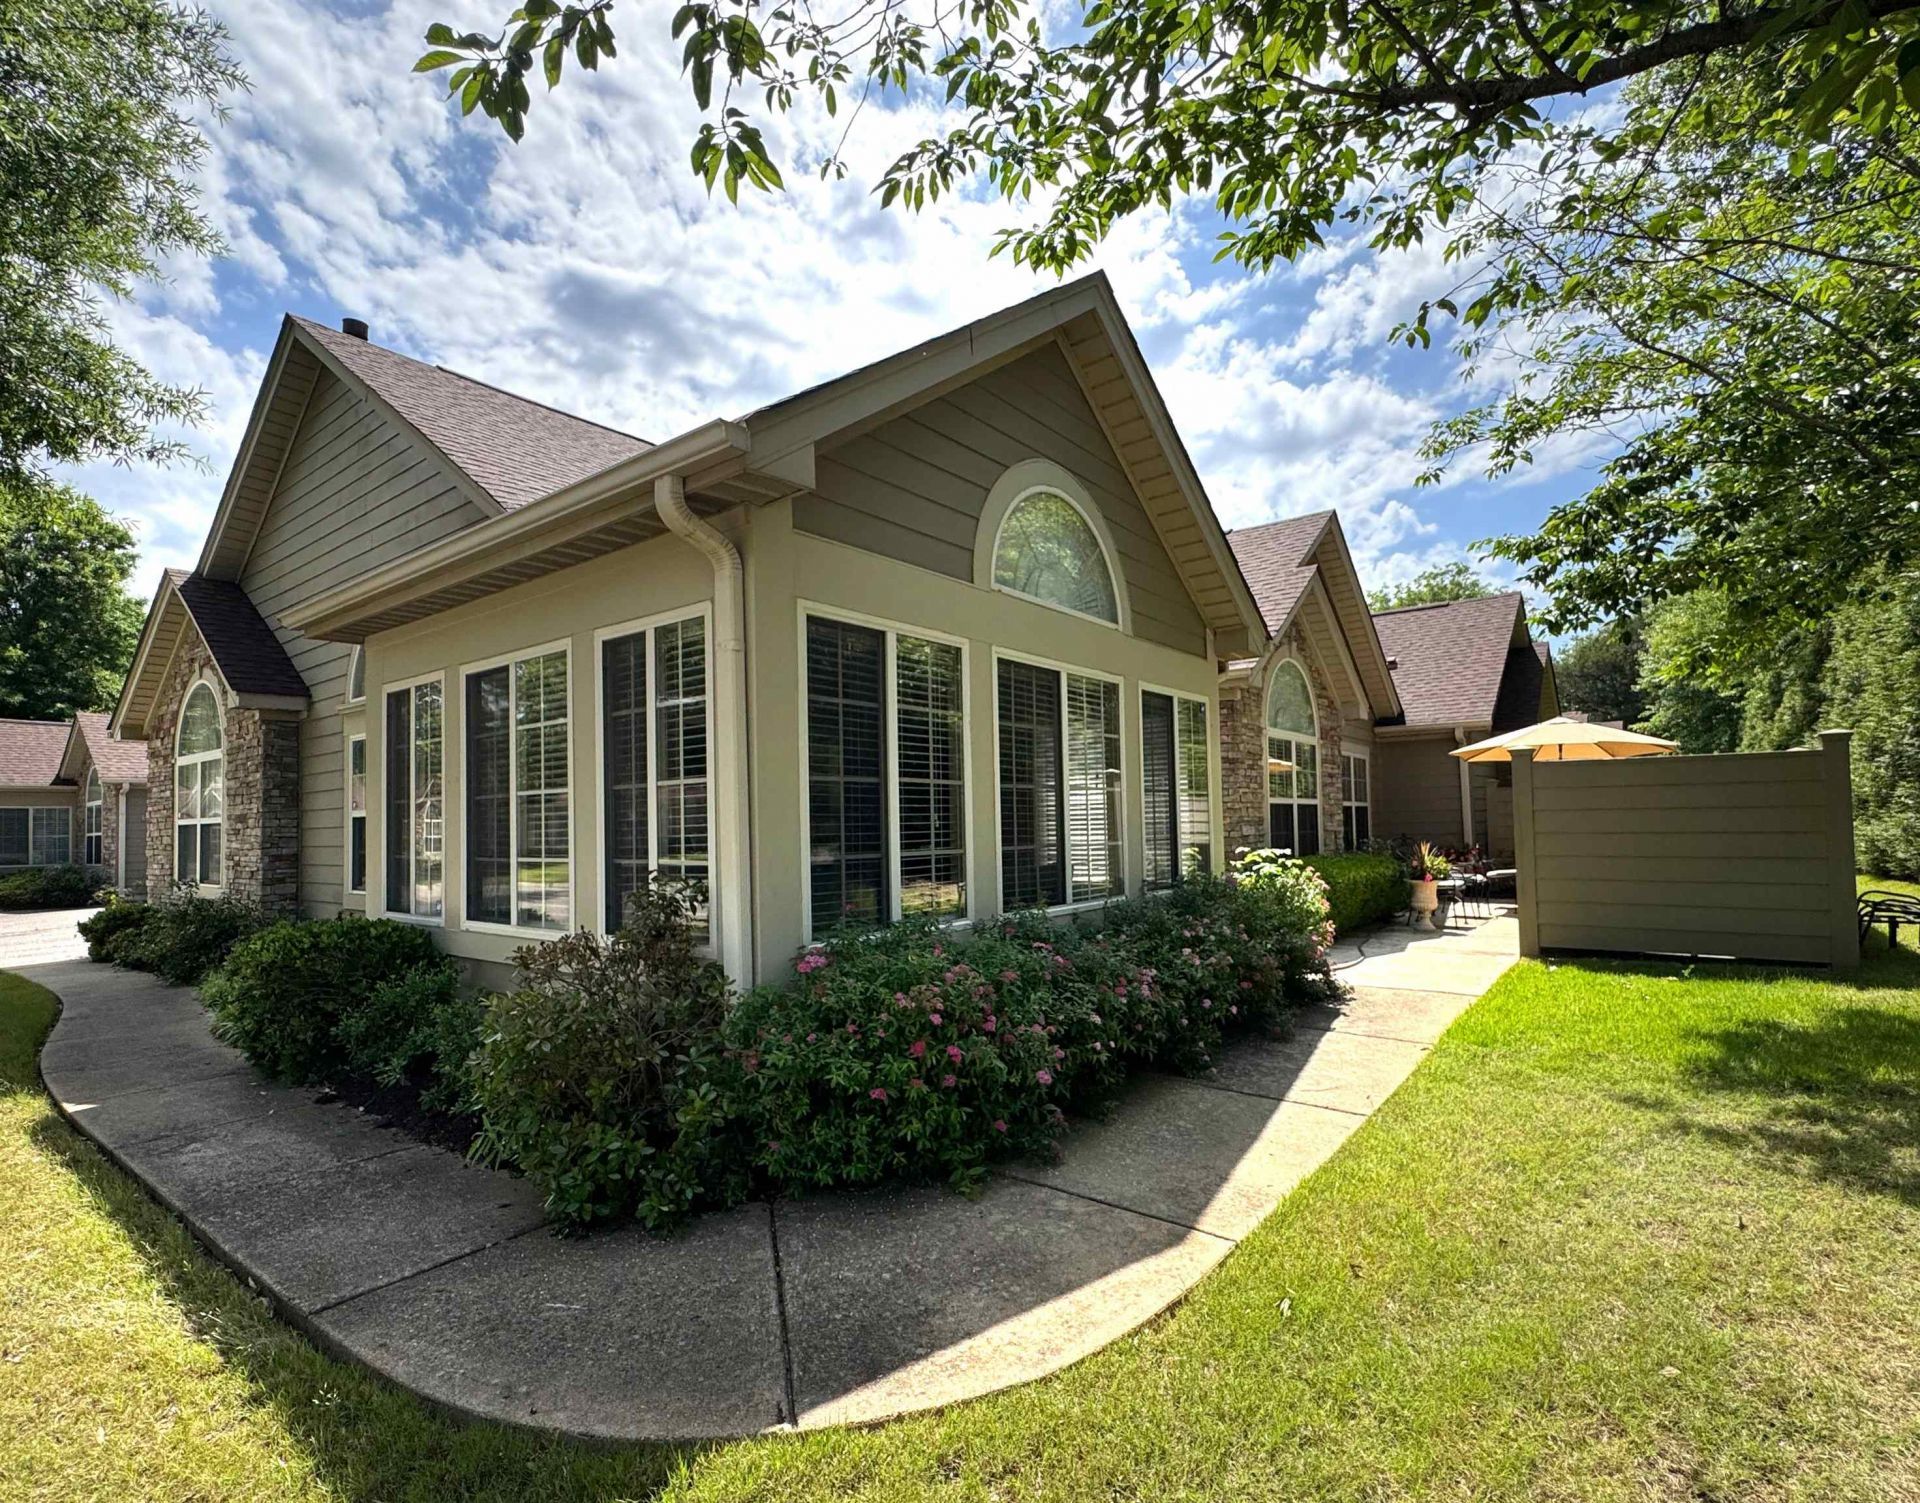
Beautiful Canterbury floorplan with plenty of pluses. New flooring throughout the home. May be used for 2 or 3 bedrooms or 2 bedrooms and a dining room. Ceiling fan in every room. Large sunroom/office, and plenty of closet space, including one closet with storage space. Large kitchen with Corian counter tops, laundry room with sink, 2 car garage, and oversized patio. All on one level. Washer and dryer (as-is), refrigerator (like new),double oven stove, microwave (like new). Roof was replaced about 4 years ago. HVAC was also replaced. Spacious with lots of natural light. Gas fireplace in great room.
Property Features
Property Type: Residential - Condominium
Cooling: 220 Wiring, Ceiling Fan(s), Central
Fireplaces: 1
Garage: 2 car attached
Heating: Central, Gas
Home Style: Traditional
Roof Type: Composition Shingles
Year Built: 2007
Feature Descriptions
Additional Rooms: Attic, Entry Hall, Laundry Room, Storage Room, Sun Room
Bed and Bath: All Bedrooms Down, Double Vanity Bath, Full Bath Down, Luxury Primary Bath, Primary Down, Split Bedroom Plan, Vaulted/Coffered Primary
Days on Site: 69
Exterior: Auto Lawn Sprinkler, Patio
Exterior/ Windows: Aluminum Window(s), Double Pane Window(s), Stone
Fireplace: Gas Logs, In Living Room
Flood Insurance Required: No
Floors/ Ceilings: Smooth Ceiling, Vaulted/Coff/Tray Ceiling, Vinyl/Luxury Vinyl Floor, Wood Laminate Floors
Handicap: Grab Bars, Wide Doors
Interior: Walk-In Closet(s), Pull Down Attic Stairs, Security System
Interior Equipment: Cable Wired, Cooktop, Dishwasher, Disposal, Double Oven, Dryer, Instant Hot Water, Microwave, Range/Oven, Refrigerator, Self Cleaning Oven, Washer
Living/ Dining Room: Breakfast Bar, LR/DR Combination, Pantry, Vinyl/Luxury Vinyl Floor, Washer/Dryer Connections
Lot: Corner, Professionally Landscaped, Some Trees
Master Bath: Double Sinks, Smooth Ceiling, Vinyl/Luxury Vinyl Floor
Neighborhood Amenities: Club House, Pool
Parking/ Storage: Designated Guest Parking, On-Street Parking
Pool: Neighborhood
Security: yes
Total Rooms: 6
Water/ Sewer: Gas Water Heater, Public Sewer, Public Water
Room Sizes
Primary Bedroom: 14X15
Bedroom 2: 11X11
Dining Area: 11X15
Den/ Great Room: 11X13
Kitchen: 16X10
Breakfast Room: 12X16
Living room: 15X17
Listed By / Shown By
Listed By
Agency Name: Crye-Leike, Inc., REALTORS
Shown By
Agent Name: Reagan Young
Agent Phone: (270) 799-2582
Agency Title: CRYE-LEIKE Executive Realty

Estimate Your Payment
Estimated Payment
$ 1,678.56 per month $1,596.31 Principal & Interest $0.00 Property Tax (data not provided by mls) $82.25 Homeowner's InsuranceChange Payment Information

Privacy Policy / DMCA Notice / ADA Accessibility


This site is hosted, designed and copyright
© 1994 - 2026 by
Delta Media Group, Inc. -- Patent Pending --
1727 W Southfield Cir | MLS# 10221213
This condo located at 1727 W Southfield Cir, Memphis, TN 38016 is currently listed for sale with an asking price of $282,000. This property was built in 2007 and has 2 bedrooms and 2 full baths. W Southfield Cir is located in the OAKS AT WOODCHASE subdivision. Search OAKS AT WOODCHASE real estate on ryoung.realestateinbowlinggreen.com today.