ReaganYoung

BEDS4
BATHS3 full 1 partial
MLS#10225407
STATUSActive
PROPERTY TYPEResidential - Single Family
SUBDIVISIONWOODCHASE SEC F
Property Description
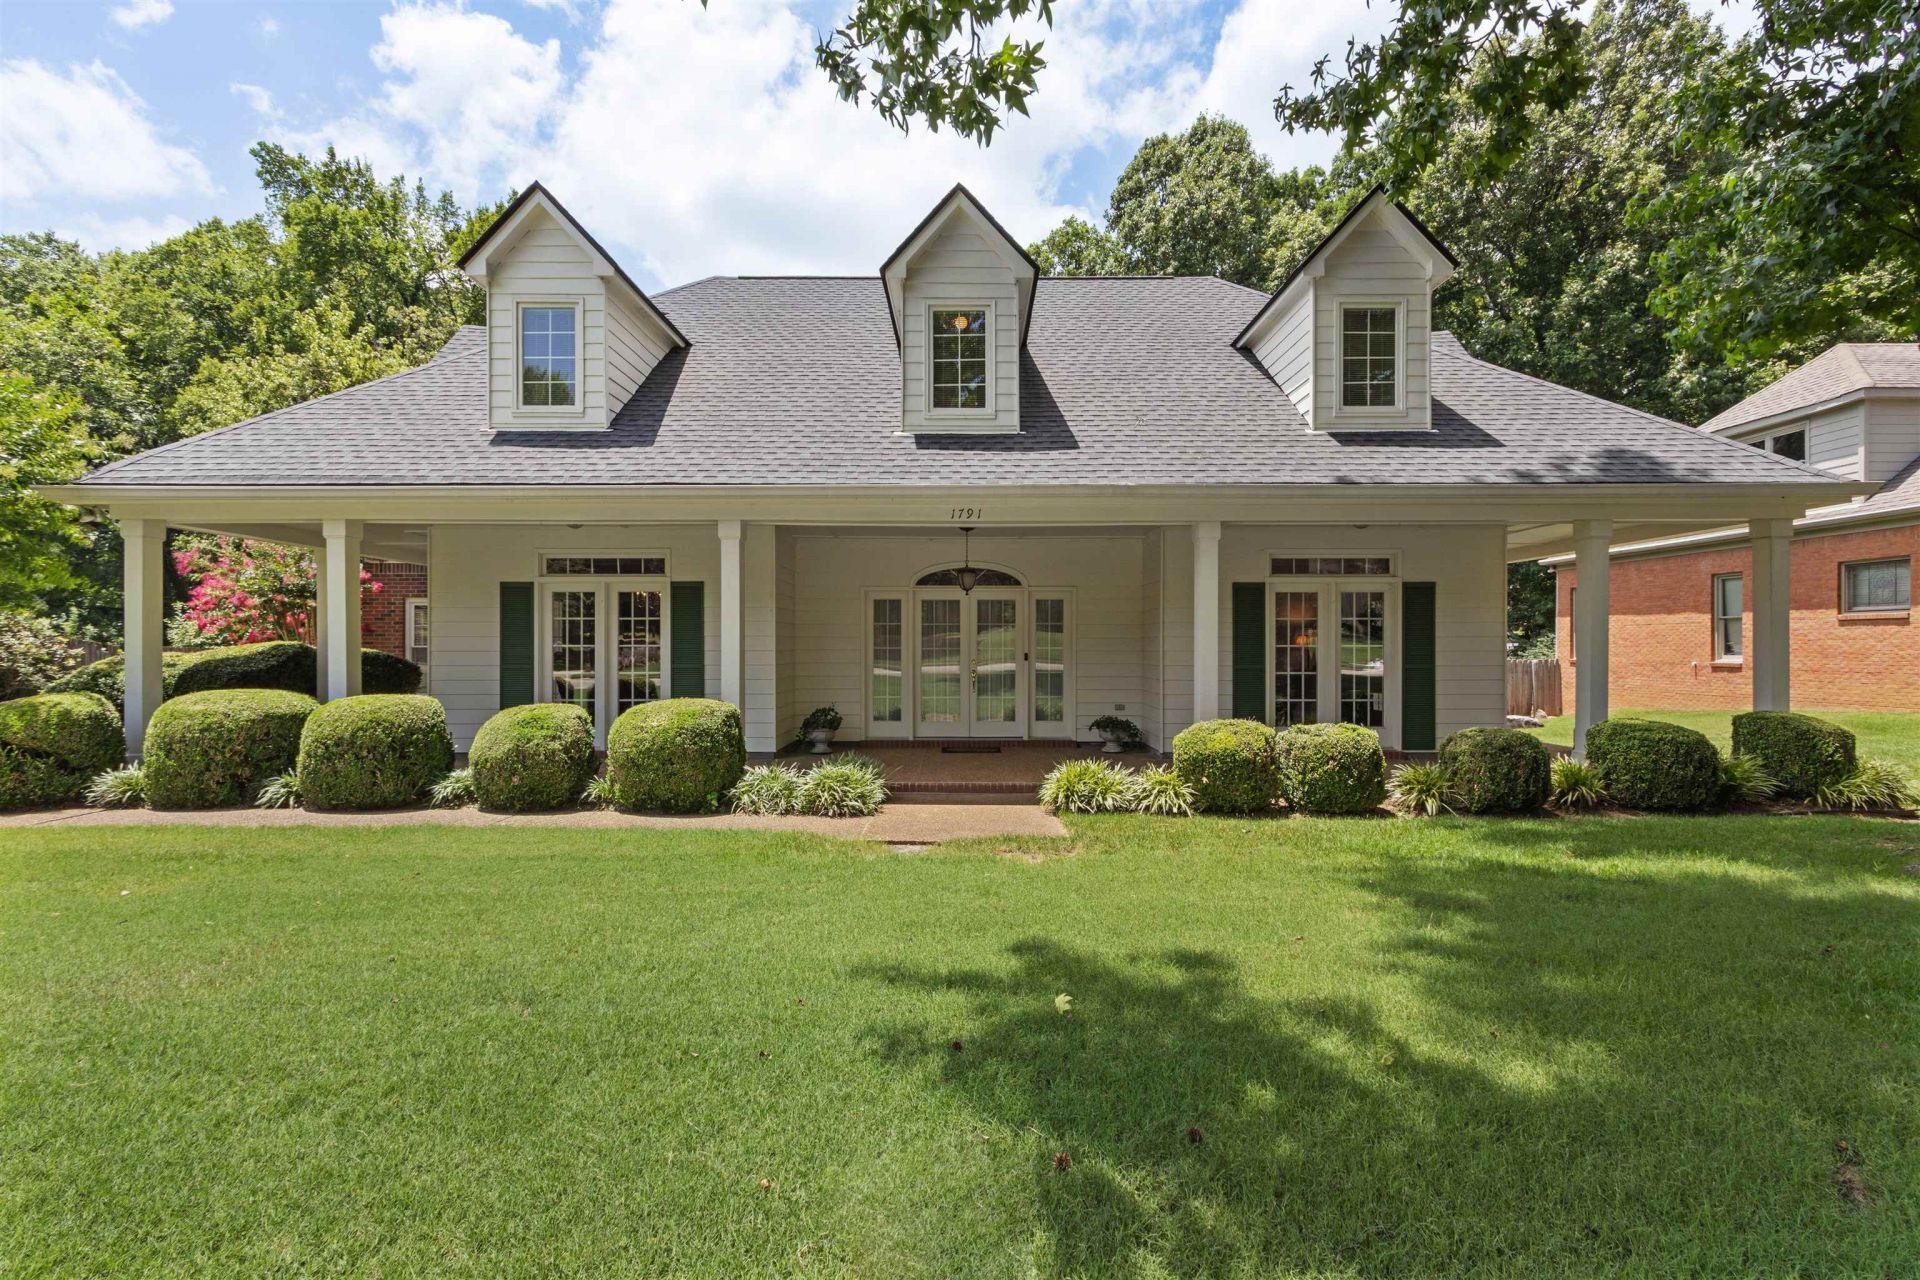
Lovely traditional home with front porch and attached garage in the rear. Upon entering through the double front doors you stand in a large 11x8 Foyer opening to the Living Room, Dining Room (which accommodates the owner's table w/8 chairs), and large 20x15 Great Room with fireplace and built-in bookshelves. The floorplan entertains openness and rooms that flow into one another with the Gathering Room featuring numerous windows that open onto a covered deck for outdoor dining to the open Kitchen with large "v" granite island next to the open 10x9 breakfast area. There is also a pantry plus small desk with shelving for cookbooks (yes, this is working kitchen and people still cook!). The Primary Bedroom 18x14 is on the main floor with bath & sep. shower, His & Her closets, & two sep vanities. Kitchen areas are tiled, Hardwood in LR, DR, Foyer & Great Rm, Carpet in all Bedrooms. Stairwell is in middle of house leading to 3 bedrooms upstairs. Lg. Laundry, Fenced Private Backyard.
Property Features
Property Type: Residential - Single Family
Cooling: 220 Wiring,3 or More Systems, Ceiling Fan(s), Centra
Fenced: Yes
Fireplaces: 1
Garage: 2 car attached
Heating: Central, Gas,3 or More Systems
Home Style: Traditional
Lot Size: 0.50 Acres
Roof Type: Composition Shingles
Year Built: 1991
Feature Descriptions
Additional Rooms: Laundry Room, Entry Hall, Attic, Storage Room
Bed and Bath: 1 or More BR Down, Primary Down, Luxury Primary Bath, Double Vanity Bath, Whirlpool(s), Separate Tub & Shower, Full Bath Down, Half Bath Down
Days on Site: 11
Exterior: Covered Patio, Deck
Exterior/ Windows: Brick Veneer, Wood/Composition, Wood Window(s), Double Pane Window(s)
Fireplace: Prefabricated, Ventless Gas Fireplace, In Den/Great Room, Gas Starter, Gas Logs
Flood Insurance Required: No
Floors/ Ceilings: Part Hardwood, Part Carpet, Tile, Smooth Ceiling, Sprayed Ceiling,9 or more Ft. Ceiling
Interior: All Window Treatments, Walk-In Closet(s), Pull Down Attic Stairs, Walk-In Attic, Cat/Dog Free House, Security System, Smoke Detector(s), Monitored Alarm
Interior Equipment: Range/Oven, Self Cleaning Oven, Double Oven, Disposal, Dishwasher, Refrigerator, Cable Available, Satellite Dish
Living/ Dining Room: Separate Living Room, Separate Dining Room, Great Room, Updated/Renovated Kitchen, Eat-In Kitchen, Breakfast Bar, Separate Breakfast Room, Pantry, Island In Kitchen, Washer/Dryer Connections, Keeping/Hearth Room
Lot: Some Trees, Level, Professionally Landscaped, Wood Fenced
Master Bath: Double Sinks, Whirlpool Tub, Separate Shower, Smooth Ceiling, Tile Floor
Master Bedroom: Level 1,Walk-In Closet, Full Bath, Smooth Ceiling, Tile Floor
Parking/ Storage: Storage Room(s), Garage Door Opener(s), Back-Load Garage
Security: yes
Total Rooms: 9
Water/ Sewer: Gas Water Heater,2+ Water Heaters, Public Water, Public Sewer
Room Sizes
Primary Bedroom: 18x14
Bedroom 2: 16x11
Bedroom 3: 15x11
Bedroom 4: 15x13
Dining Area: 13x12
Den/ Great Room: 20x15
Kitchen: 15x12
Breakfast Room: 10x9
Living room: 13x11
Listed By / Shown By
Listed By
Agency Name: Crye-Leike, Inc., REALTORS
Shown By
Agent Name: Reagan Young
Agent Phone: (270) 799-2582
Agency Title: CRYE-LEIKE Executive Realty

Estimate Your Payment
Estimated Payment
$ 2,488.07 per month $2,366.15 Principal & Interest $0.00 Property Tax (data not provided by mls) $121.92 Homeowner's InsuranceChange Payment Information

Privacy Policy / DMCA Notice / ADA Accessibility


This site is hosted, designed and copyright
© 1994 - 2026 by
Delta Media Group, Inc. -- Patent Pending --
1791 Wood Oak Dr | MLS# 10225407
This single family home located at 1791 Wood Oak Dr, Cordova, TN 38016 is currently listed for sale with an asking price of $418,000. This property was built in 1991 and has 4 bedrooms and 3 full and 1 partial baths. Wood Oak Dr is located in the WOODCHASE SEC F subdivision. Search WOODCHASE SEC F real estate on ryoung.realestateinbowlinggreen.com today.