ReaganYoung

BEDS2
BATHS2 full
SQUARE FEET1,115
MLS#711979
STATUSPending
PROPERTY TYPEResidential -
Property Description
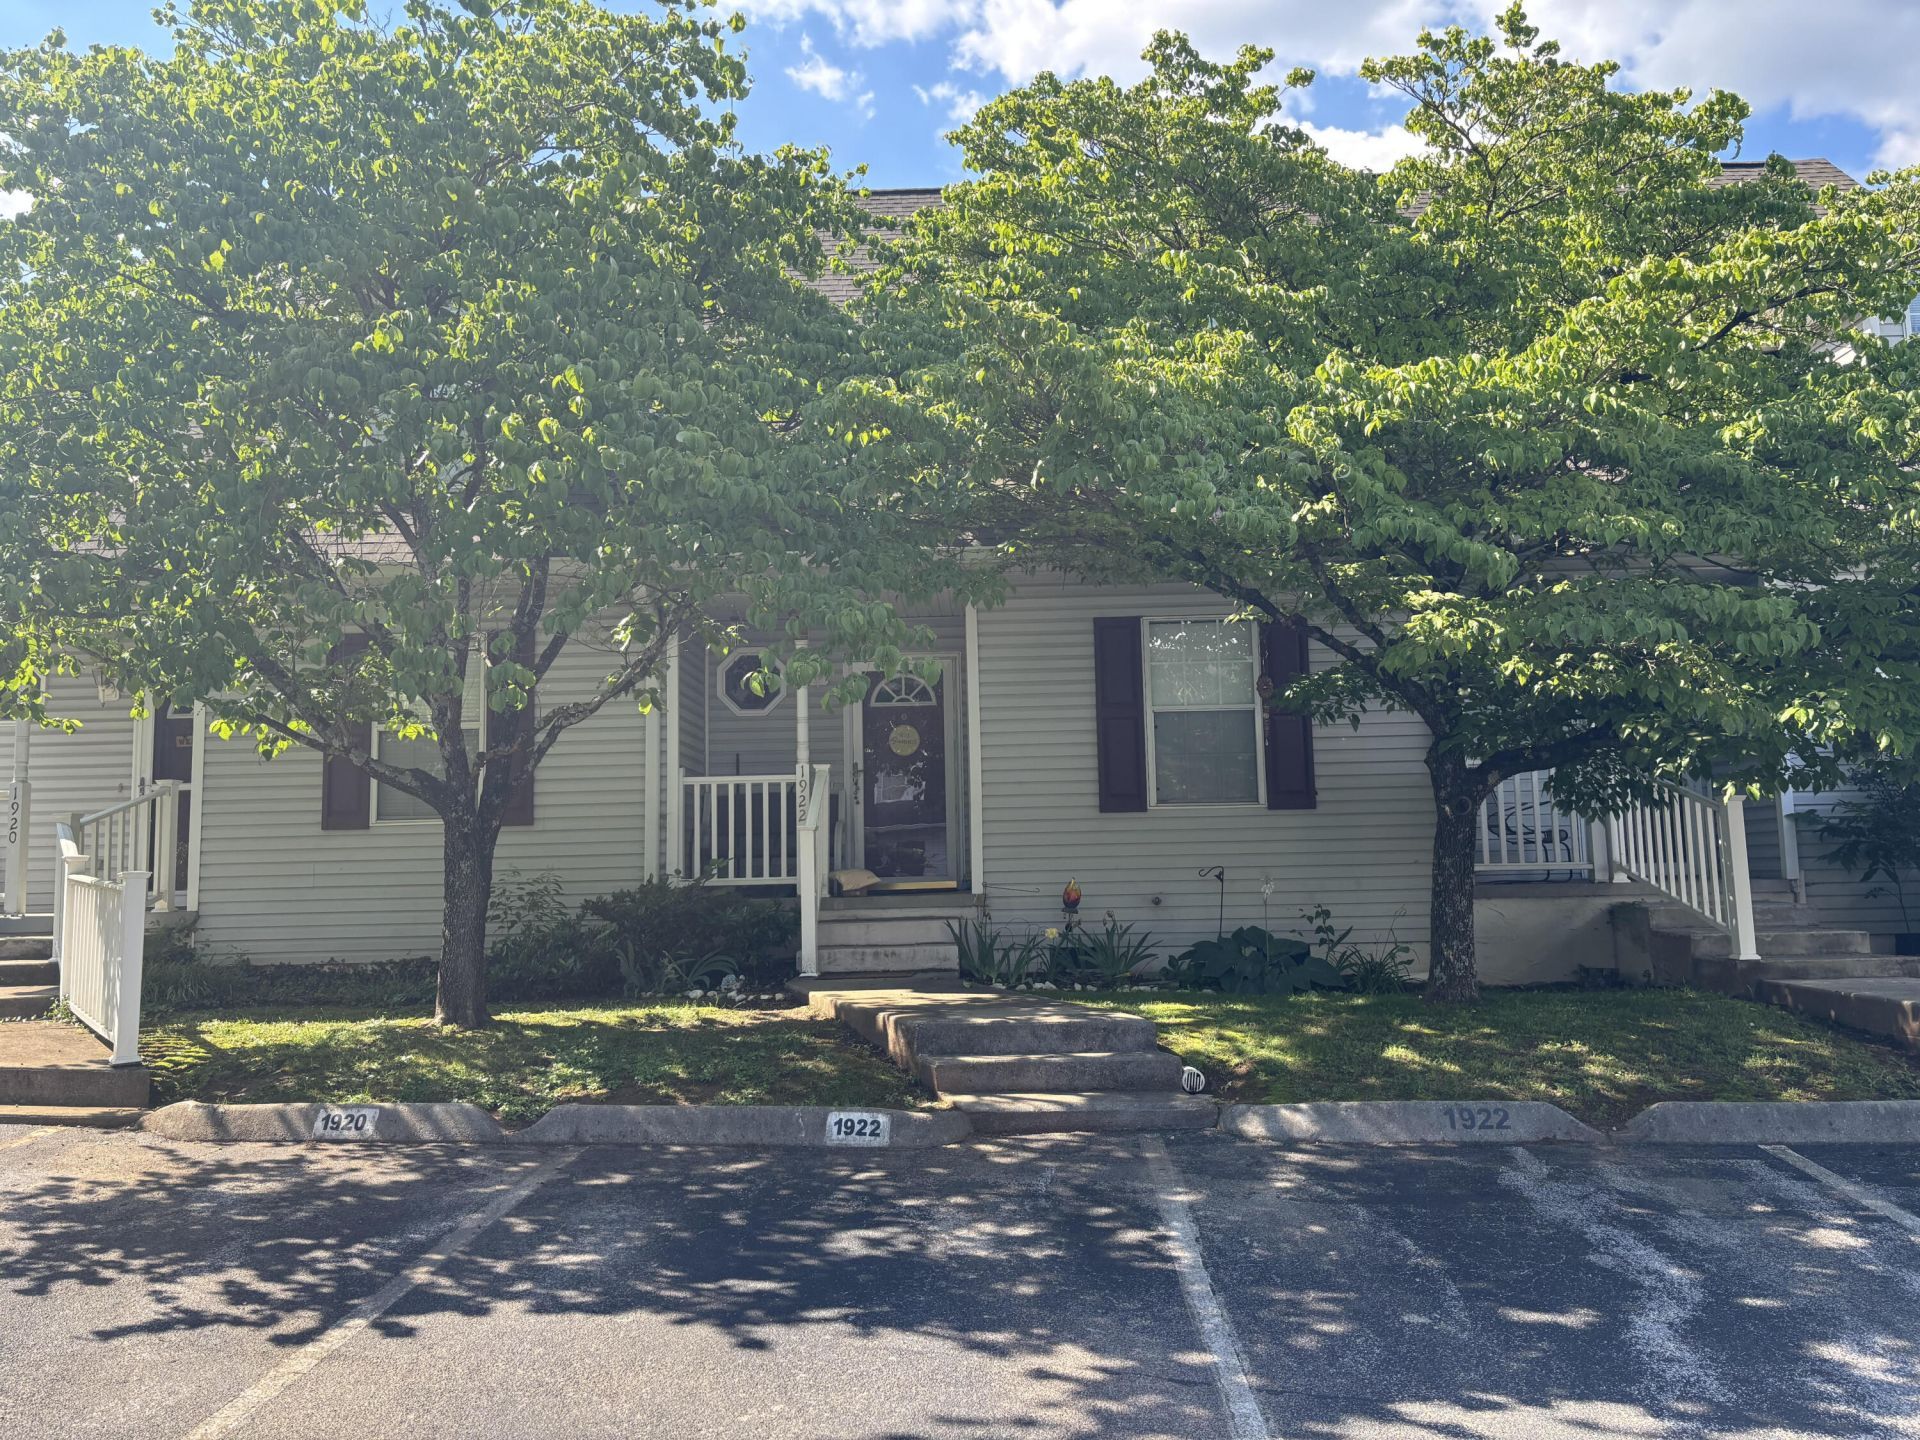
Welcome home to this charming 2-bedroom, 2-bath townhouse located in historic Jefferson City! Enjoy a prime location within walking distance to Carson-Newman University and the exciting new restaurants and attractions now revitalizing the downtown area. Plus, you're only minutes away from beautiful Cherokee Lake and all it has to offer.This home features an inviting open-concept design with a convenient main-level living floor plan. The main level includes a spacious bedroom, full bathroom, laundry room, and a kitchen and dining area that flow seamlessly together--perfect for everyday living and entertaining.Upstairs, you'll find a huge primary suite with plenty of space for all of your furniture and even room for a comfortable sitting area. The large walk-in closet provides ample storage and completes this impressive retreat.Whether you're looking for convenience, comfort, or a great location, this townhouse offers it all!
Property Features
Property Type: Residential -
Cooling: Central Air, Heat Pump, Electric, Ceiling Fan(s)
Heating: Heat Pump, Natural Gas
Roof Type: Shingle
Year Built: 1992
Feature Descriptions
Appliances: Dishwasher, Refrigerator, Microwave, Electric Water Heater, Electric Range, Electric Oven
Days on Site: 23
Exterior: Rain Gutters
Exterior: Vinyl Siding
Fencing: None
Flooring: Luxury Vinyl
HOA Y/N: Yes
Interior: Ceiling Fan(s), Solid Surface Counters, Walk-In Closet(s), Recessed Lighting
Laundry: Electric Dryer Hookup, Washer Hookup, Laundry Room, Lower Level
Parcel #: 014M G 01700 000
Porch/Patio/Deck: Covered, Porch, Front Porch, Deck
Rooms Total: 7
Sewer: Public Sewer
Water: Public
Windows: Double Pane Windows, Screens
Listed By / Shown By
Listed By
Agency Name: Crye-Leike Lakeway Real Estate
Shown By
Agent Name: Reagan Young
Agent Phone: (270) 799-2582
Agency Title: CRYE-LEIKE Executive Realty

Estimate Your Payment
Estimated Payment
$ 1,547.01 per month $1,471.20 Principal & Interest $0.00 Property Tax (data not provided by mls) $75.80 Homeowner's InsuranceChange Payment Information

Privacy Policy / DMCA Notice / ADA Accessibility


This site is hosted, designed and copyright
© 1994 - 2026 by
Delta Media Group, Inc. -- Patent Pending --
1922 Walnut Avenue | MLS# 711979
This home located at 1922 Walnut Avenue, Jefferson City, TN 37760 is currently listed for sale with an asking price of $259,900. This property was built in 1992 and has 2 bedrooms and 2 full baths with 1115 sq. ft. Search Jefferson City real estate on ryoung.realestateinbowlinggreen.com today.