ReaganYoung

BEDS5
BATHS3 full
SQUARE FEET3,000
MLS#3245684
STATUSActive
PROPERTY TYPEResidential - Single Family
SUBDIVISIONSpence Creek Phase 32
Property Description
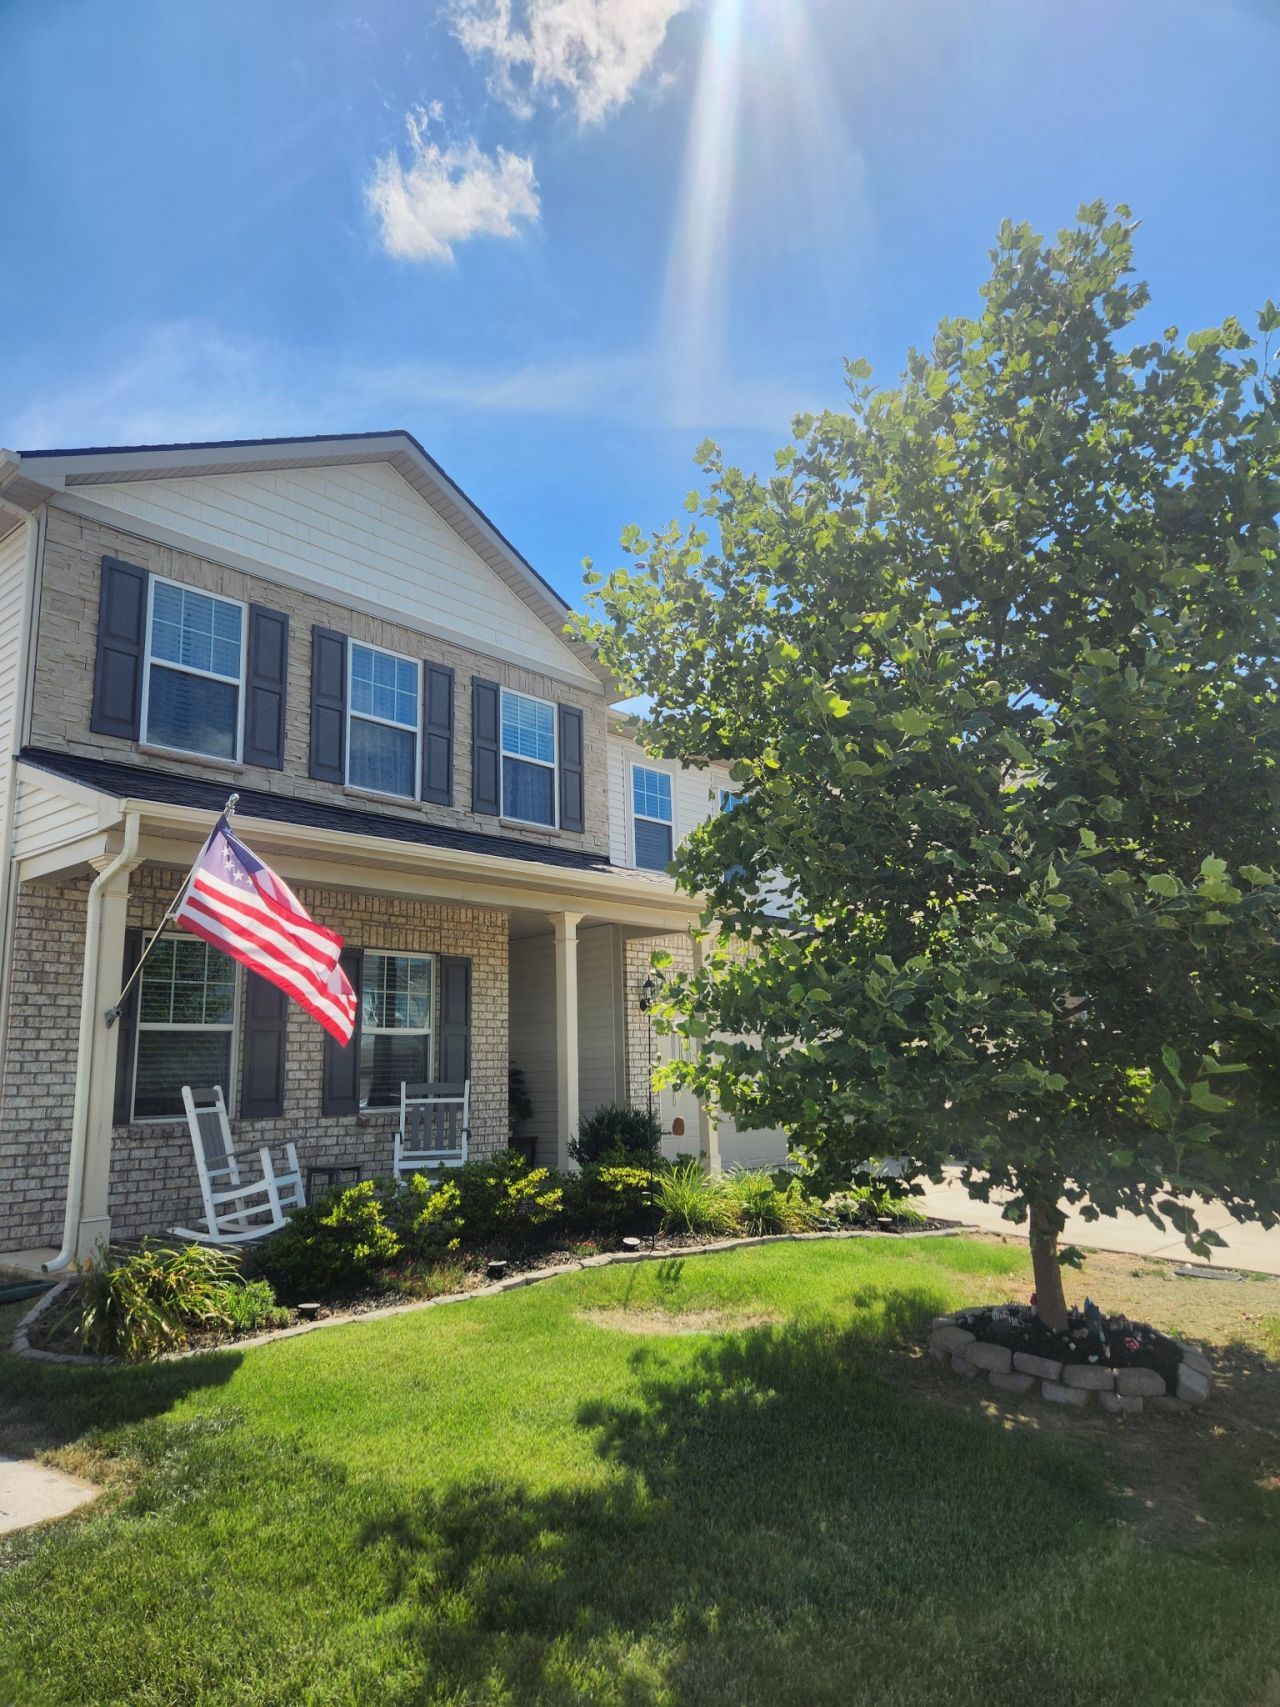
Spacious living and a fenced backyard with the bonus of no neighbors directly behind, a peaceful view of open space. This 4-yr old beautiful 5-bedroom home features an open floor plan plus a versatile loft area, with one bedroom conveniently located on the main level and the expansive primary suite upstairs. The primary bedroom includes an organized closet system. All bedrooms are extremely roomy! Enjoy new LVP flooring, granite countertops, custom board-and-batten accents, and custom trim around every window. The 2-car garage is equipped with black Husky steel storage system!! Step outside and enjoy the shaded gazebo with hard top & privacy screens-PLUS an open area with extended upgraded Concrete Pad (35x14) perfect for grilling, relaxing or entertaining. This home offers the space, upgrades, style and the privacy you've been looking for! ***OVER $50,000 in upgrades after they purchased. The community is highly walkable, featuring a junior Olympic lap pool, a children's splash zone, a clubhouse, playgrounds, and miles of greenway trails! Your Pinterest board just came to life!!!
Property Features
Property Type: Residential - Single Family
Basement: None
Cooling: Central Air
Garage: 2 car attached
Heating: Central, Electric
Lot Size: 0.18 Acres
Stories: 2.0
Taxes: $2,830
Year Built: 2022
Amenities
Kitchen Island
Feature Descriptions
Appliances: Electric Oven, Electric Range, Dishwasher, Disposal, Microwave
Association Amenities: Clubhouse, Playground, Pool, Sidewalks, Underground Utilities, Trail(s)
Days on Site: 29
Exterior: Brick, Vinyl Siding
Flooring: Luxury Vinyl, Tile
HOA Fee: 67/ Monthly
Laundry: Electric Dryer Hookup, Washer Hookup
Parcel#: 048C B 00700 000
Parking: Garage Door Opener, Garage Faces Front, Concrete
Parking Notes: Garage Door Opener, Garage Faces Front, Concrete
Patio/Porch: Porch, Covered, Patio
Sewer: Public Sewer
Utilities: Electricity Available, Water Available
Water: Public
Room Sizes
Bedroom 1: 15x17
Bedroom 2: 20x13
Bedroom 3: 14x10
Bedroom 4: 13x14
Recreation Room: 11x11
Dining Room: 14x12
Kitchen: 17x17
Living Room: 16x17
Other Room: 11x13
Other Room 2: 12x13
Local Schools
High School: Mt. Juliet High School
Middle School: West Wilson Middle School
Elementary School: LaGuardo Elementary School
Listed By / Shown By
Listed By
Agency Name: Crye-Leike, Inc., REALTORS
Shown By
Agent Name: Reagan Young
Agent Phone: (270) 799-2582
Agency Title: CRYE-LEIKE Executive Realty

Estimate Your Payment
Estimated Payment
$ 3,389.97 per month $2,999.58 Principal & Interest $235.83 Property Tax $154.55 Homeowner's InsuranceChange Payment Information

Privacy Policy / DMCA Notice / ADA Accessibility


This site is hosted, designed and copyright
© 1994 - 2026 by
Delta Media Group, Inc. -- Patent Pending --
2013 Lindsey Way | MLS# 3245684
This single family home located at 2013 Lindsey Way, Lebanon, TN 37087 is currently listed for sale with an asking price of $529,900. This property was built in 2022 and has 5 bedrooms and 3 full baths with 3000 sq. ft. Lindsey Way is located in the Spence Creek Phase 32 subdivision. Search Spence Creek Phase 32 real estate on ryoung.realestateinbowlinggreen.com today.