ReaganYoung

BEDS2
BATHS1 full
SQUARE FEET1,215
MLS#SC48334
STATUSActive
PROPERTY TYPEResidential - Single Family
SUBDIVISIONHunley Court
Property Description
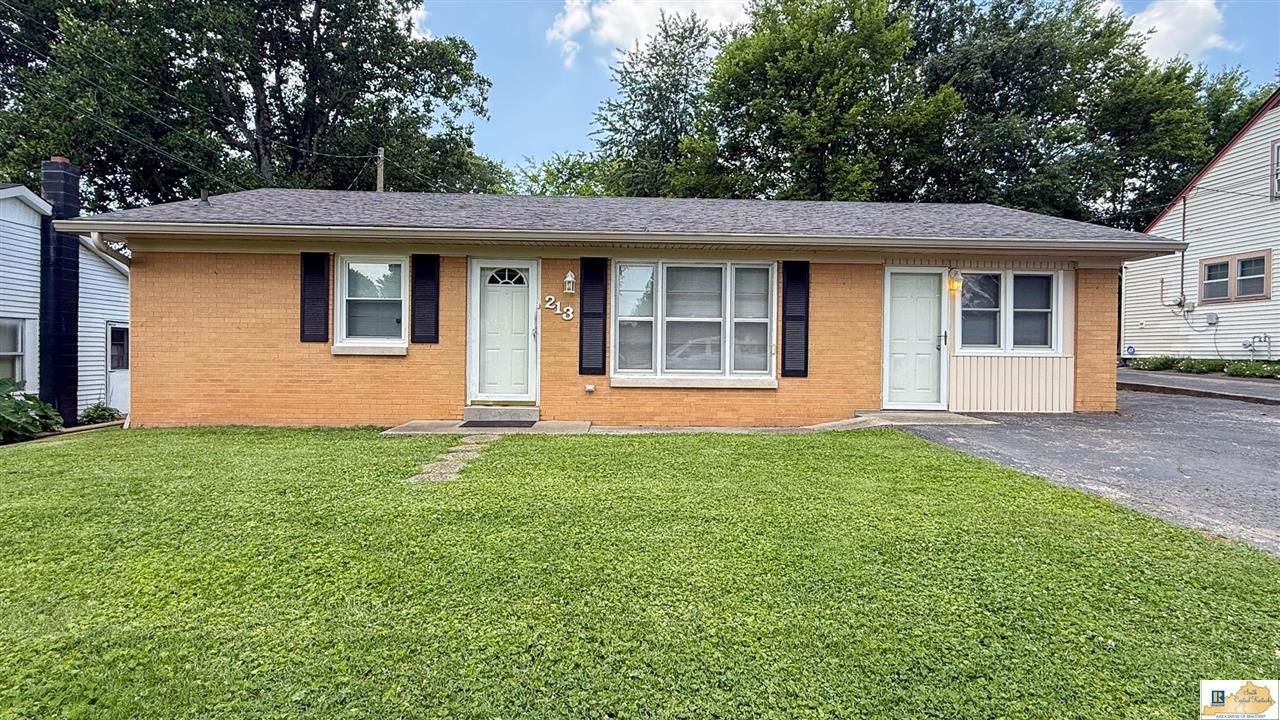
Affordable. Flexible. Move-in ready. Single-Level living with flexible space in Glasgow! Dont let the square footage fool you - this charming single level home packs versatility into every square foot. With two bedroom, one full bath, and a spacious great room that could easily serve as a 3rd bedroom, home office, or recreation room, theres room to make it work for your lifestyle. No stairs, no hassle - just easy one-floor living on a low-maintenance 0.16 acre lot that gives you a yard without the weekend-consuming upkeep. Whether youre a first-time buyer, downsizer, or investor looking to add a solid rental to your portfolio, you cant afford to pass this one up! Located right here in Glasgow, close to everything south central KY has to offer!
Property Features
Property Type: Residential - Single Family
Cooling: Central Air
Heating: Central
Home Style: Ranch
Lot Size: 0.16 Acres
Roof Type: Dimensional, Shingles
Year Built: 1960
Amenities
Attic Storage
Ceiling Fan(s)
Closet Light(s)
Out Building
Workshop
Concrete Walks
Outdoor Lighting
Storage Building
Storage Shed
Trees
Feature Descriptions
Appliances/Equipment: None
Basement: None
Bathroom Features: None
Days on Site: 15
Exterior: Brick/Brick Veneer, Brick/Siding
Fireplace/Wood Stove Features: None
Floor Coverings: Laminate, Vinyl
Foundation: Block
Garage: None
Kitchen Features: Built In Wall Oven, Cook Top, Eat-In, Pantry, Range/Oven, Range Electric, Range Hood, Refrigerator, Smooth Top Range, Solid Surface Counter Top
Lot Dimensions: 0.16 Acre(s)
Sewer: Sewer
Water: City
Local Schools
High School: Glasgow
Middle School: Glasgow
Elementary School: Highland
Listed By / Shown By
Listed By
Agency Name: Elmore Realty & Auction
Agency Phone: 270-651-7711
Shown By
Agent Name: Reagan Young
Agent Phone: (270) 799-2582
Agency Title: CRYE-LEIKE Executive Realty

Estimate Your Payment
Estimated Payment
$ 892.25 per month $848.53 Principal & Interest $0.00 Property Tax (data not provided by mls) $43.72 Homeowner's InsuranceChange Payment Information

Privacy Policy / DMCA Notice / ADA Accessibility


This site is hosted, designed and copyright
© 1994 - 2026 by
Delta Media Group, Inc. -- Patent Pending --
213 Marion Drive | MLS# SC48334
This single family home located at 213 Marion Drive , Glasgow, KY 42141 is currently listed for sale with an asking price of $149,900. This property was built in 1960 and has 2 bedrooms and 1 full baths with 1215 sq. ft. Marion Drive is located in the Hunley Court subdivision. Search Hunley Court real estate on ryoung.realestateinbowlinggreen.com today.