ReaganYoung

BEDS3
BATHS2 full 2 partial
SQUARE FEET2,196
MLS#RA20262497
STATUSU/C-Take Backups
PROPERTY TYPEResidential - Single Family
SUBDIVISIONN/A
Property Description
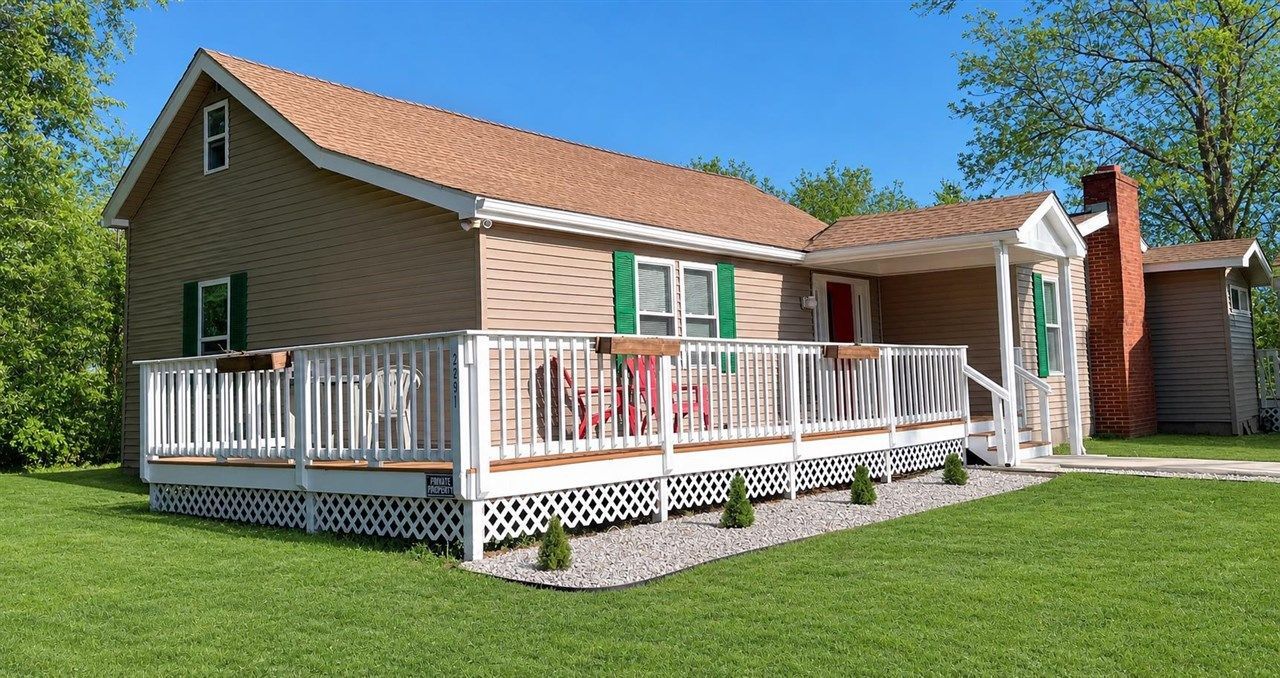
Let???s just say this upfront???this is not the house buyers expect it to be. Because the moment they walk in? It???s the same reaction every time: ???Wow??? I wasn???t expecting it to feel this nice.??? And then about 30 seconds later? ???Wait??? this is way bigger than I thought. This is a full two-story home???? Exactly. At over 2,100 square feet on 5 acres???priced at $350,000???this is one of those rare finds in Warren County where the value doesn???t fully make sense until you see it in person. 2291 Bristow Rd delivers space, upgrades, and flexibility most homes in this price range simply don???t offer. With 3 bedrooms, 4 bathrooms, and multiple living areas, the layout works for real life???not just photos. The kitchen blends function and style with custom concrete countertops, a butcher-block bar, LED smart lighting, and stainless appliances. The living area centers around a gas fireplace and offers an open, comfortable feel buyers are looking for. The main-level primary suite lives like a retreat with a spa-style bath, walk-in rain shower, and custom dressing room. The second en-suite bedroom on the main level is equally impressive. Upstairs adds bonus space, an additional bedroom, and bath???ideal for guests, work-from-home, or a separate hangout. Outside, the value continues. Five acres of usable, private space with a wraparound deck and renovated gazebo gives you room to garden, expand, or simply enjoy the setting. There???s also space to add another accessory dwelling for long-term flexibility or just relax on your porch and take in the stunning sunsets or fireworks after the Hot Rods games. Energy-efficient upgrades, whole-house water filtration, recirculating hot water, and fiber internet are already in place. Located in the Warren East school district with quick access to I-65, this home offers space, privacy, and convenience at a price point that???s hard to find. Schedule your tour???and be ready to say, ???Wow.???
Property Features
Property Type: Residential - Single Family
Cooling: Central Air, Central Electric
Garage: 2
Heating: Central, Energy Star, Forced Air
Home Style: 1-1/2 Story, Country
Lot Size: 5.00 Acres
Roof Type: Dimensional, Shingles
Stories: 2.0
Year Built: 1830
Amenities
Bookshelves
Ceiling Fan(s)
Closet Light(s)
Skylight(s)
Vaulted Ceiling(s)
Walk-in Closet(s)
Concrete Walks
Deck
Exterior Lights
Gazebo
Mature Trees
Outdoor Lighting
Storage Shed
Trees
Feature Descriptions
Appliances/Equipment: Smoke Detector(s), Water Filter
Basement: Cellar, Unfinished
Bathroom Features: Double Vanity, Granite Counter Tops, Separate Shower
Days on Site: 77
Exterior: Vinyl
Fireplace/Wood Stove Features: 1,Gas, Gas Log-Propane, Wood-burning
Floor Coverings: Carpet, Tile, Vinyl
Foundation: Block, Pier & Beam, Rock, Stone
Garage: Carport Detached
Kitchen Features: Concrete Counter Tops, Dishwasher, Eat-In, Kitchen Bar, Microwave, Range/Oven, Range Hood, Refrigerator, Self-Cleaning Oven, Other-See Remarks
Lake Property: None
Lot Dimensions: 5 Acre(s)
Parcel #: 063A-94B
Sewer: Septic, Septic System
TV/Cable: Antenna, Garbage-Private, Propane Tank-Rented, Satellite Dish, Underground Electric, Other-See Remarks
Water: County, Public
Window Treatments: Blinds
Room Sizes
Primary Bedroom: 14.6 x 13.4
Primary Bathroom: 8.11 x 5.9
Bedroom 2: 11. x 11.8
Bedroom 3: 14.6 x 15.1
Dining Room: 15.1 x 8.9
Family Room: 14.8 x 16.5
Kitchen: 16.3 x 11.3
Living Room: 15.1 x 17.2
Local Schools
High School: Warren East
Middle School: Warren East
Elementary School: Oakland
Listed By / Shown By
Listed By
Agency Name: EXP Realty, LLC
Agency Phone: 888-624-6448
Shown By
Agent Name: Reagan Young
Agent Phone: (270) 799-2582
Agency Title: CRYE-LEIKE Executive Realty

Estimate Your Payment
Estimated Payment
$ 2,083.31 per month $1,981.23 Principal & Interest $0.00 Property Tax (data not provided by mls) $102.08 Homeowner's InsuranceChange Payment Information

Privacy Policy / DMCA Notice / ADA Accessibility


This site is hosted, designed and copyright
© 1994 - 2026 by
Delta Media Group, Inc. -- Patent Pending --
2291 Bristow Road | MLS# RA20262497
This single family home located at 2291 Bristow Road, Bowling Green, KY 42103 is currently listed for sale with an asking price of $350,000. This property was built in 1830 and has 3 bedrooms and 2 full and 2 partial baths with 2196 sq. ft. Bristow Road is located in the N/A subdivision. Search N/A real estate on ryoung.realestateinbowlinggreen.com today.