ReaganYoung

BEDS2
BATHS1 full
SQUARE FEET956
MLS#3243228
STATUSActive
PROPERTY TYPEResidential - Single Family
SUBDIVISIONBransford/Clark
Property Description
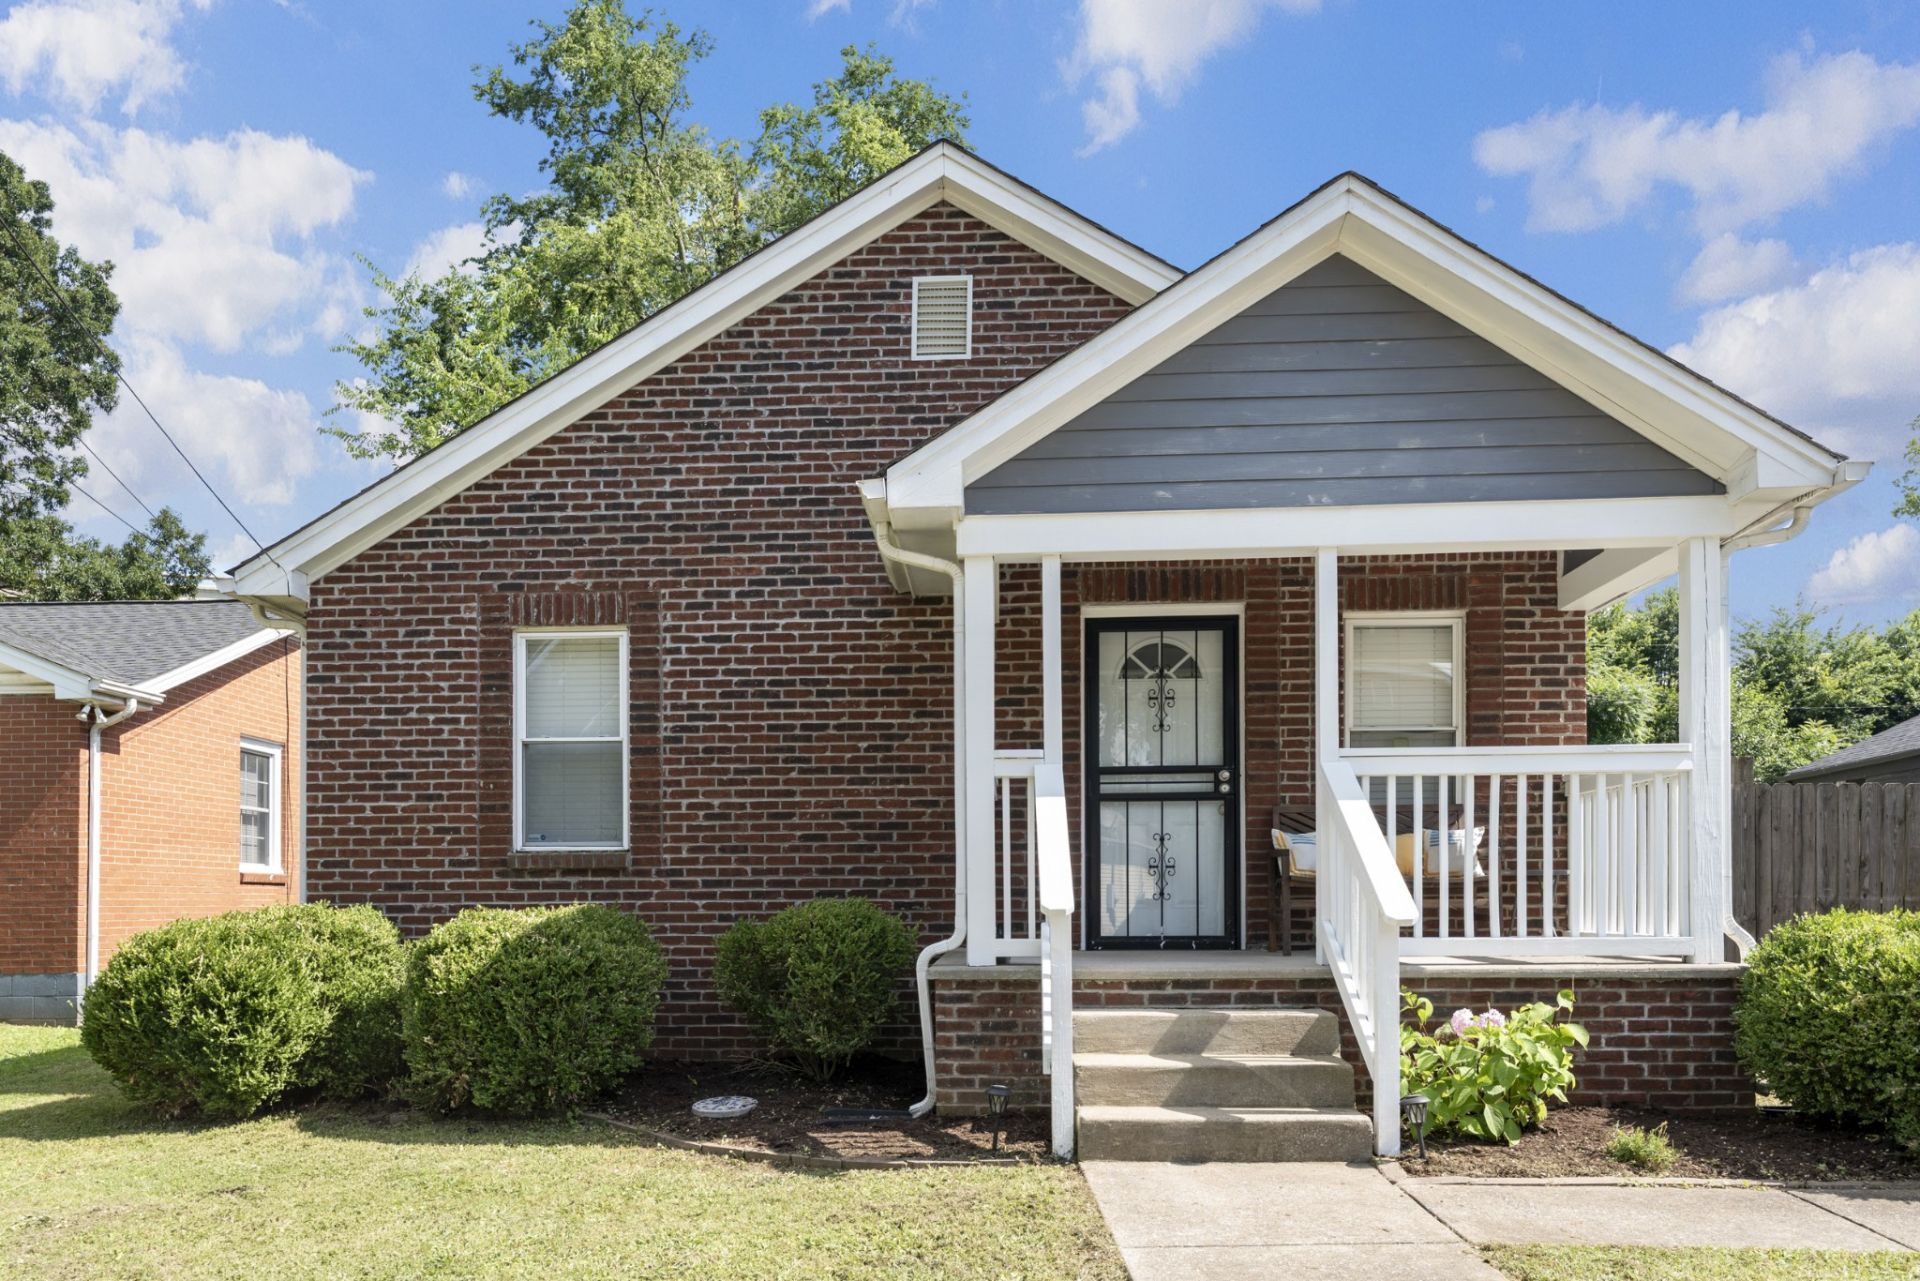
Move-in ready cottage full of charm and smart updates in a super convenient location near downtown, tucked away on a quiet street. Step into a spacious living room with a delightful archway leading to the dining room - perfect for hosting Friendsgiving or cozy dinner parties. Outside, you'll find off-street parking, a large fenced backyard, and an entertainer's deck with both covered and uncovered space, plus a large storage shed. Recent improvements include a 2019 roof! Also, the bath and kitchen are tiled, the windows are updated newer ones. Set in a dog-friendly neighborhood near Hadley Park, Ted Rhodes Park, and Cumberland Park Greenway, this home also offers quick access to I-40 and I-440, making it easy to get to Brentwood, Opry Mills, East Nashville, and West Nashville. Spend Friday night in Germantown at Mother's Ruin, then kick off Saturday with a visit to the Farmer's Market.
Property Features
Property Type: Residential - Single Family
Basement: Crawl Space
Cooling: Central Air
Heating: Central
Lot Size: 0.12 Acres
Stories: 1.0
Taxes: $2,075
Year Built: 1941
Feature Descriptions
Appliances: Electric Range, Dryer, Microwave, Washer
Days on Site: 32
Exterior: Frame
Flooring: Other, Tile
Laundry: Electric Dryer Hookup, Washer Hookup
Lot Dimensions: 40 X 143
Parcel#: 09202029100
Sewer: Public Sewer
Utilities: Water Available
Water: Public
Room Sizes
Bedroom 1: 12x11
Bedroom 2: 10x10
Dining Room: 12x9
Kitchen: 12x12
Living Room: 14x12
Other Room: 9x6
Local Schools
High School: Pearl Cohn Magnet High School
Middle School: Moses McKissack Middle
Elementary School: Park Avenue Enhanced Option
Listed By / Shown By
Listed By
Agency Name: Crye-Leike, Realtors
Shown By
Agent Name: Reagan Young
Agent Phone: (270) 799-2582
Agency Title: CRYE-LEIKE Executive Realty

Estimate Your Payment
Estimated Payment
$ 1,928.85 per month $1,669.89 Principal & Interest $172.92 Property Tax $86.04 Homeowner's InsuranceChange Payment Information

Privacy Policy / DMCA Notice / ADA Accessibility


This site is hosted, designed and copyright
© 1994 - 2026 by
Delta Media Group, Inc. -- Patent Pending --
2405 Scovel St | MLS# 3243228
This single family home located at 2405 Scovel St, Nashville, TN 37208 is currently listed for sale with an asking price of $295,000. This property was built in 1941 and has 2 bedrooms and 1 full baths with 956 sq. ft. Scovel St is located in the Bransford/Clark subdivision. Search Bransford/Clark real estate on ryoung.realestateinbowlinggreen.com today.