ReaganYoung

BEDS4
BATHS3 full 1 partial
SQUARE FEET2,785
MLS#7806983
STATUSActive
PROPERTY TYPEResidential - Single Family
SUBDIVISIONJubilee Farms
Property Description
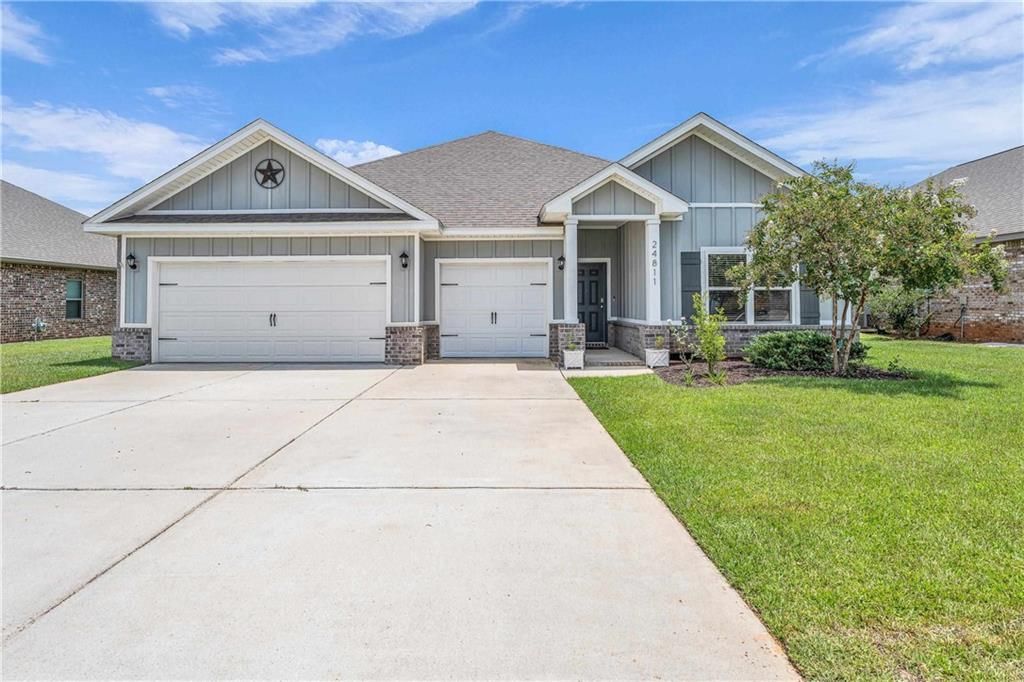
Welcome to Jubilee Farms, one of Daphne's most sought-after communities, offering resort-style amenities and an unbeatable location. This beautifully designed Camden floor plan features 4 bedrooms, 3.5 bathrooms, and a versatile bonus room, providing the perfect combination of space, comfort, and functionality. The open-concept layout is ideal for both everyday living and entertaining. The chef's kitchen showcases granite countertops, stainless steel appliances, a gas range, tile backsplash, coffee nook, and a large beadboard-accented island overlooking the great room, dining area, and breakfast nook. The spacious great room features a trey ceiling and double French doors that open to the covered back porch, creating seamless indoor-outdoor living. The private primary suite offers a trey ceiling, abundant natural light, and a spa-like bath with a soaking tub, separate shower, double vanity, and large walk-in closet. Bedrooms 2 and 3 share a Jack-and-Jill bath with a double vanity, while Bedroom 4 enjoys its own private bath and walk-in closet. A standout feature is the bonus room, complete with built-in cabinetry, a sink, and mini refrigerator- Perfect for a media room, home office, playroom, or guest retreat. Step outside to the covered back porch overlooking a backyard with fruit trees, offering a peaceful place to relax. Buyer to verify all information during due diligence.
Property Features
Property Type: Residential - Single Family
Basement: None
Cooling: Central Air, Ceiling Fan(s), ENERGY STAR Qualified E
Fenced: Yes
Garage: 3 car attached
Heating: Central, ENERGY STAR Qualified Equipment
Home Style: Traditional
Lot Size: 0.23 Acres
Roof Type: Composition
Stories: 1.0
Taxes: $1,978
Year Built: 2021
Amenities
Walk-In Closet(s)
Private Entrance
Private Yard
Feature Descriptions
Accessibility: None
Appliances: Disposal, Dishwasher, ENERGY STAR Qualified Appliances, Gas Range, Microwave
Bedroom Features: Split Bedroom Plan
Community Features: Barbecue, Clubhouse, Fishing, Fitness Center, Pool, Sidewalks, Street Lights
Construction Materials: Brick 3 Sides, HardiPlank Type
Dining Room: Open Floorplan
Exterior: Brick, HardiPlank
Fencing: Partial, Vinyl
Fireplace: None
HOA Fee: 1312/ Annually
HOA Y/N: Yes
Kitchen: Breakfast Bar, Breakfast Room, Cabinets White, Eat-in Kitchen, Pantry Walk-In, View to Family Room
Laundry: Laundry Room
Lot: Back Yard, Front Yard, Landscaped, Level, Cleared
Lot Dimensions: 140x72x140x71
Master Bathroom: Double Vanity, Separate Tub/Shower, Soaking Tub
Parking: Attached, Garage, Garage Door Opener, Garage Faces Rear
Parking Notes: Attached, Garage, Garage Door Opener, Garage Faces Re
Patio/Porch: Patio, Rear Porch
Patio/Porch: Patio, Rear Porch
Sewer: Public Sewer
Spa: None
Special View Info: Other
Topography: Level
Utilities: Electricity Available
Water: Public
Waterfront: None
Window: Double Pane Windows
Local Schools
High School: Daphne
Middle School: W J Carroll
Elementary School: Baldwin - Other
Listed By / Shown By
Listed By
Agency Name: Bellator Real Estate, LLC
Shown By
Agent Name: Reagan Young
Agent Phone: (270) 799-2582
Agency Title: CRYE-LEIKE Executive Realty

Estimate Your Payment
Estimated Payment
$ 2,896.95 per month $2,598.24 Principal & Interest $164.83 Property Tax $133.88 Homeowner's InsuranceChange Payment Information

Privacy Policy / DMCA Notice / ADA Accessibility


This site is hosted, designed and copyright
© 1994 - 2026 by
Delta Media Group, Inc. -- Patent Pending --
24811 Smarty Jones Circle | MLS# 7806983
This single family home located at 24811 Smarty Jones Circle, Daphne, AL 36526 is currently listed for sale with an asking price of $459,000. This property was built in 2021 and has 4 bedrooms and 3 full and 1 partial baths with 2785 sq. ft. Smarty Jones Circle is located in the Jubilee Farms subdivision. Search Jubilee Farms real estate on ryoung.realestateinbowlinggreen.com today.