ReaganYoung

BEDS3
BATHS2 full
MLS#10226107
STATUSActive
PROPERTY TYPEResidential - Single Family
SUBDIVISIONSTANTON S CHERRY LIVING
Property Description
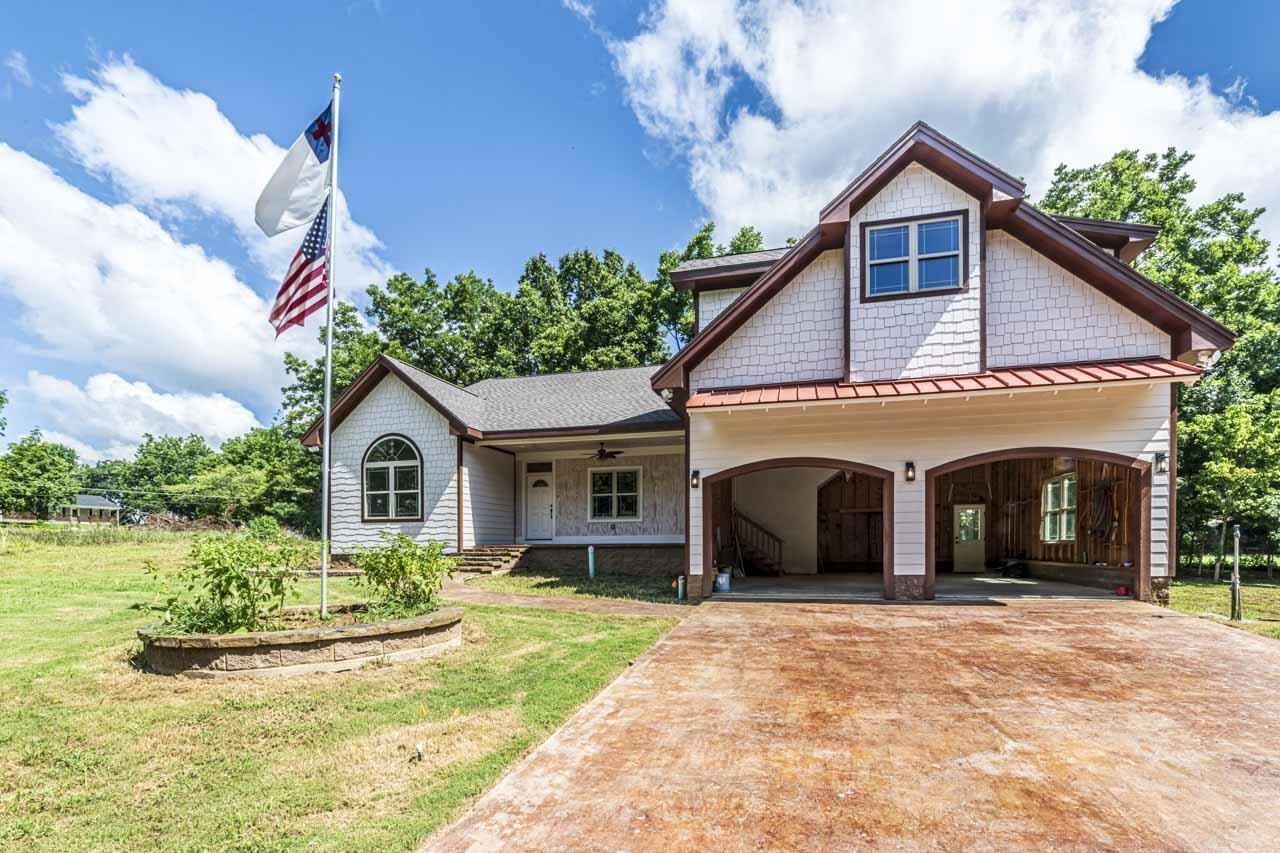
NEW CONSTRUCTION with custom style and character throughout! This stunning 3BR/2BA home offers approx. 2600 sq.ft. of thoughtfully designed living space and one-of-a-kind architectural details! Step inside to soaring ceilings, exposed wood beams, beautiful flooring and an abundance of natural light. The show-stopping kitchen features striking custom cabinetry, beautiful countertops, stylish backsplash and a spacious island/bar area. An eye-catching illuminated staircase adds another unique design element. The spacious primary suite boasts a dramatic vaulted wood and beam ceiling, while the spa-inspired primary bath features an oversized walk-in shower and modern finishes. Relax or entertain on the expansive covered back porch overlooking the wooded surroundings. Two car garage and distinctive craftsmanship throughout. This is not your typical cookie-cutter new build-come see the character and custom details for yourself! Expandable areas upstairs, Call for your tour today!
Property Features
Property Type: Residential - Single Family
Cooling: Ceiling Fan(s), Central
Garage: 2 car attached
Heating: Central
Home Style: Other (See Remarks)
Lot Size: 0.35 Acres
Roof Type: Composition Shingles
Year Built: 2025
Feature Descriptions
Additional Rooms: Bonus Room, Laundry Room, Other (See Remarks)
Bed and Bath: All Bedrooms Down, Luxury Primary Bath, Split Bedroom Plan, Vaulted/Coffered Primary
Days on Site: 3
Exterior: Deck
Exterior/ Windows: Vinyl Windows
Floors/ Ceilings: 9 or more Ft. Ceiling, Hardwood Throughout, Smooth Ceiling, Tile, Vaulted/Coff/Tray Ceiling
Interior: Permanent Attic Stairs, Attic Access, Security System, Smoke Detector(s)
Interior Equipment: Dishwasher, Range/Oven
Living/ Dining Room: Breakfast Bar, LR/DR Combination, Pantry
Lot: Level, Some Trees
Master Bath: Double Sinks, Separate Shower, Smooth Ceiling, Tile Floor
Parking/ Storage: Driveway/Pad, Front-Load Garage
Security: yes
Total Rooms: 9
Water/ Sewer: Public Sewer, Public Water
Room Sizes
Primary Bedroom: 13x16
Bedroom 2: 10x12
Bedroom 3: 10x12
Kitchen: 16x16
Listed By / Shown By
Listed By
Agency Name: Crye-Leike, Inc., REALTORS
Shown By
Agent Name: Reagan Young
Agent Phone: (270) 799-2582
Agency Title: CRYE-LEIKE Executive Realty

Estimate Your Payment
Estimated Payment
$ 2,660.69 per month $2,530.31 Principal & Interest $0.00 Property Tax (data not provided by mls) $130.38 Homeowner's InsuranceChange Payment Information

Privacy Policy / DMCA Notice / ADA Accessibility


This site is hosted, designed and copyright
© 1994 - 2026 by
Delta Media Group, Inc. -- Patent Pending --
3 E Cherry St | MLS# 10226107
This single family home located at 3 E Cherry St, Stanton, TN 38069 is currently listed for sale with an asking price of $447,000. This property was built in 2025 and has 3 bedrooms and 2 full baths. E Cherry St is located in the STANTON S CHERRY LIVING subdivision. Search STANTON S CHERRY LIVING real estate on ryoung.realestateinbowlinggreen.com today.