ReaganYoung

BEDS2
BATHS1 full
SQUARE FEET1,224
MLS#RA20264028
STATUSActive
PROPERTY TYPEResidential - Single Family
SUBDIVISIONN/A
Property Description
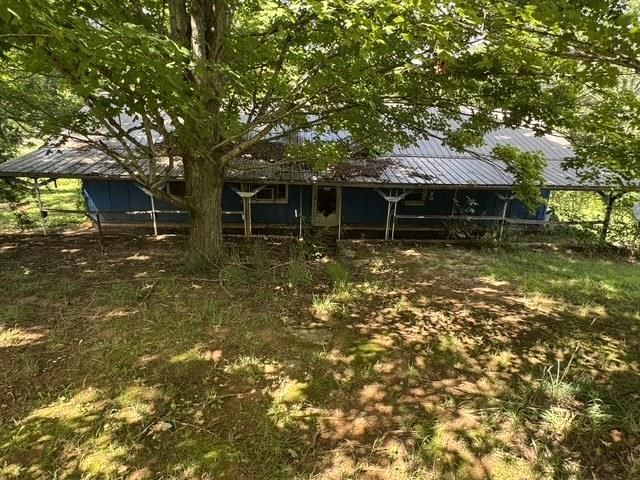
Handyman Special on 0.8 Acres Calling all investors, flippers, and DIY dreamers! This 2-bed, 1-bath home sits on a rolling 0.8-acre lot in the heart of Cave City, offering a blank canvas for your renovation vision. With 1,224 sq ft of living space, and 2 bonus outbuildings for storage or workshop use, there's plenty of room to create something special. The property features a concrete block foundation, and classic gable roofline. Yes, it needs work ??? flooring, fixtures, and finishes throughout are ready for a full refresh ??? but the layout and lot offer great bones and serious upside potential. Tucked among mature trees with a peaceful, wooded backdrop, this is an ideal opportunity for a rehab project, rental investment, or weekend retreat build-out. Priced to move and full of potential ??? bring your tools and your imagination! *Cash or renovation financing recommended. Sold as-is.*
Property Features
Property Type: Residential - Single Family
Cooling: Window Unit(s)
Heating: None
Home Style: Ranch
Lot Size: 0.80 Acres
Roof Type: Metal
Stories: 1.0
Year Built: 1960
Amenities
None
Covered Front Porch
Feature Descriptions
Appliances/Equipment: None
Basement: None
Bathroom Features: Tub/Shower Combo
Days on Site: 10
Exterior: Other-See Remarks
Fireplace/Wood Stove Features: None
Floor Coverings: Carpet, Vinyl
Foundation: Block
Garage: None
Kitchen Features: Eat-In
Lot Dimensions: 0.8 Acre(s)
Parcel #: 038-01-00-016.00
Sewer: Other-See Remarks
Water: Other-See Remarks
Local Schools
High School: Other
Middle School: Other
Elementary School: Other
Listed By / Shown By
Listed By
Agency Name: NextHome Realty Experts
Agency Phone: 270-282-4005
Shown By
Agent Name: Reagan Young
Agent Phone: (270) 799-2582
Agency Title: CRYE-LEIKE Executive Realty

Estimate Your Payment
Estimated Payment
$ 142.26 per month $135.29 Principal & Interest $0.00 Property Tax (data not provided by mls) $6.97 Homeowner's InsuranceChange Payment Information

Privacy Policy / DMCA Notice / ADA Accessibility


This site is hosted, designed and copyright
© 1994 - 2026 by
Delta Media Group, Inc. -- Patent Pending --
311 Hillwood Road | MLS# RA20264028
This single family home located at 311 Hillwood Road, Cave City, KY 42127 is currently listed for sale with an asking price of $23,900. This property was built in 1960 and has 2 bedrooms and 1 full baths with 1224 sq. ft. Hillwood Road is located in the N/A subdivision. Search N/A real estate on ryoung.realestateinbowlinggreen.com today.