ReaganYoung

BEDS3
BATHS2 full
SQUARE FEET1,738
MLS#3244790
STATUSActive
PROPERTY TYPEResidential - Single Family
SUBDIVISIONIndependence At Carters Station Sec 3
Property Description
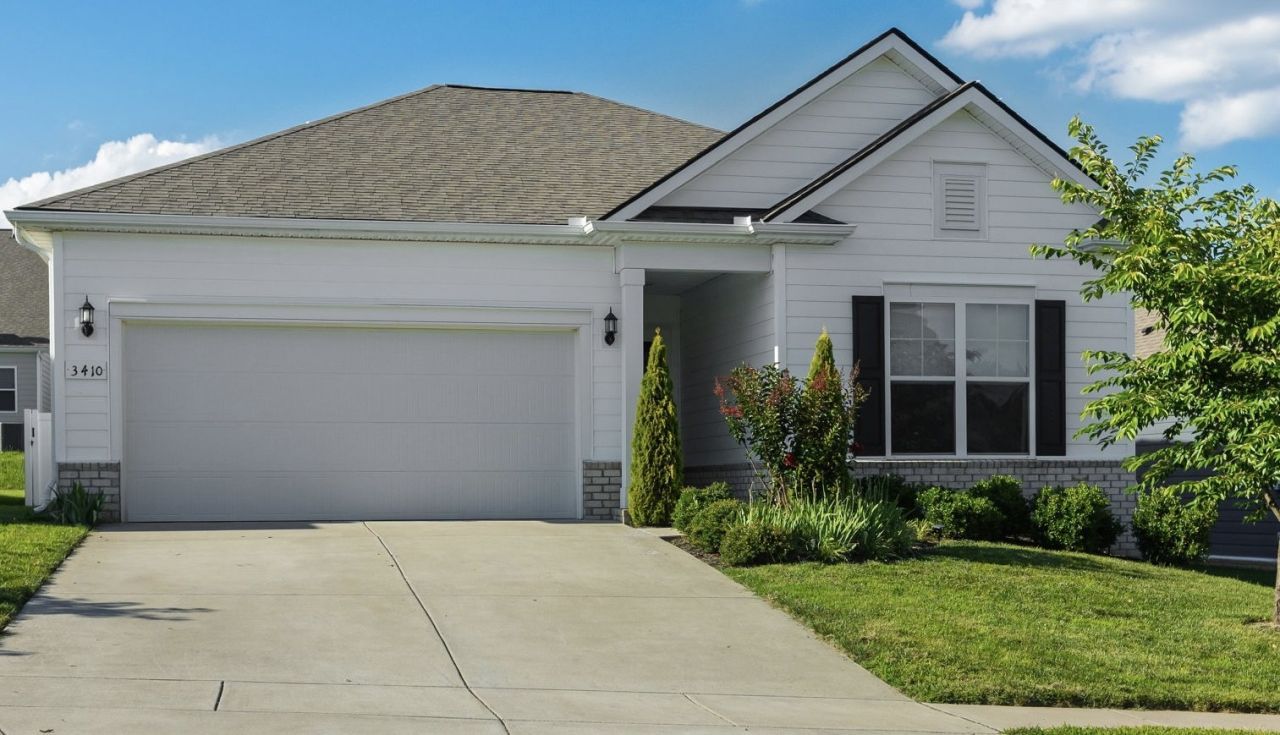
This move-in ready home is loaded with upgrades! Its one level/ split living floor plan has much to offer with its low maintenance lifestyle. You will find accent/wainscoting walls around the home. Living room has wood-burning fireplace, upgraded flooring, upgraded lighting. Primary bathroom suite has a separate shower and soaking tub. Backyard features a low maintenance privacy fence. Home also features walk-in closets, an oversize laundry room, and additional storage space. The list is long! Home is PRICED TO MOVE QUICKLY and offers exceptional value. Home includes transferable builder warranty coverage and has nothing left to do but move in. The independence at Carter's Station subdivisions offers access to community pool, community sidewalks, walking trails, playground, dog park, and beautifully maintained green spaces. Conveniently located just minutes from Spring Hill, downtown Columbia, The Crossings, and I-65. Don't miss the opportunity to own a move-in-ready home in one of Columbia's most sought-after communities.
Property Features
Property Type: Residential - Single Family
Basement: None
Cooling: Central Air, Electric
Fireplaces: 1
Garage: 2 car attached
Heating: Central, Electric
Home Style: Ranch
Lot Size: 0.15 Acres
Roof Type: Asphalt
Stories: 1.0
Taxes: $2,550
Year Built: 2021
Amenities
Ceiling Fan(s)
Entrance Foyer
Extra Closets
Open Floorplan
Pantry
Redecorated
Walk-In Closet(s)
High Speed Internet
Feature Descriptions
Appliances: Electric Oven, Electric Range, Dishwasher, Disposal, Microwave, Stainless Steel Appliance(s)
Days on Site: 30
Exterior: Fiber Cement, Frame, Brick
Fireplace: Living Room, Wood Burning
Flooring: Carpet, Tile, Vinyl
HOA Fee: 75/ Monthly
Laundry: Electric Dryer Hookup, Washer Hookup
Lot Dimensions: 55 X 120
Parcel#: 041M A 01500 000
Parking: Garage Door Opener, Garage Faces Front
Parking Notes: Garage Door Opener, Garage Faces Front
Patio/Porch: Patio
Sewer: Public Sewer
Utilities: Electricity Available, Water Available, Cable Connected
Water: Public
Room Sizes
Bedroom 1: 13x15
Bedroom 2: 11x13
Bedroom 3: 11x13
Dining Room: 11x12
Kitchen: 11x13
Living Room: 14x19
Other Room: 6x9
Local Schools
High School: Spring Hill High School
Middle School: Spring Hill Middle School
Elementary School: Spring Hill Elementary
Listed By / Shown By
Listed By
Agency Name: Crye-Leike, Inc., REALTORS
Shown By
Agent Name: Reagan Young
Agent Phone: (270) 799-2582
Agency Title: CRYE-LEIKE Executive Realty

Estimate Your Payment
Estimated Payment
$ 2,533.91 per month $2,207.66 Principal & Interest $212.50 Property Tax $113.75 Homeowner's InsuranceChange Payment Information

Privacy Policy / DMCA Notice / ADA Accessibility


This site is hosted, designed and copyright
© 1994 - 2026 by
Delta Media Group, Inc. -- Patent Pending --
3410 Hattie Ln | MLS# 3244790
This single family home located at 3410 Hattie Ln, Columbia, TN 38401 is currently listed for sale with an asking price of $389,999. This property was built in 2021 and has 3 bedrooms and 2 full baths with 1738 sq. ft. Hattie Ln is located in the Independence At Carters Station Sec 3 subdivision. Search Independence At Carters Station Sec 3 real estate on ryoung.realestateinbowlinggreen.com today.