ReaganYoung

BEDS3
BATHS2 full 1 partial
MLS#10224032
STATUSPending
PROPERTY TYPEResidential - Condominium
SUBDIVISIONLYNTON SQUARE CONDOMINIUMS 3RD AMENDMENT
Property Description
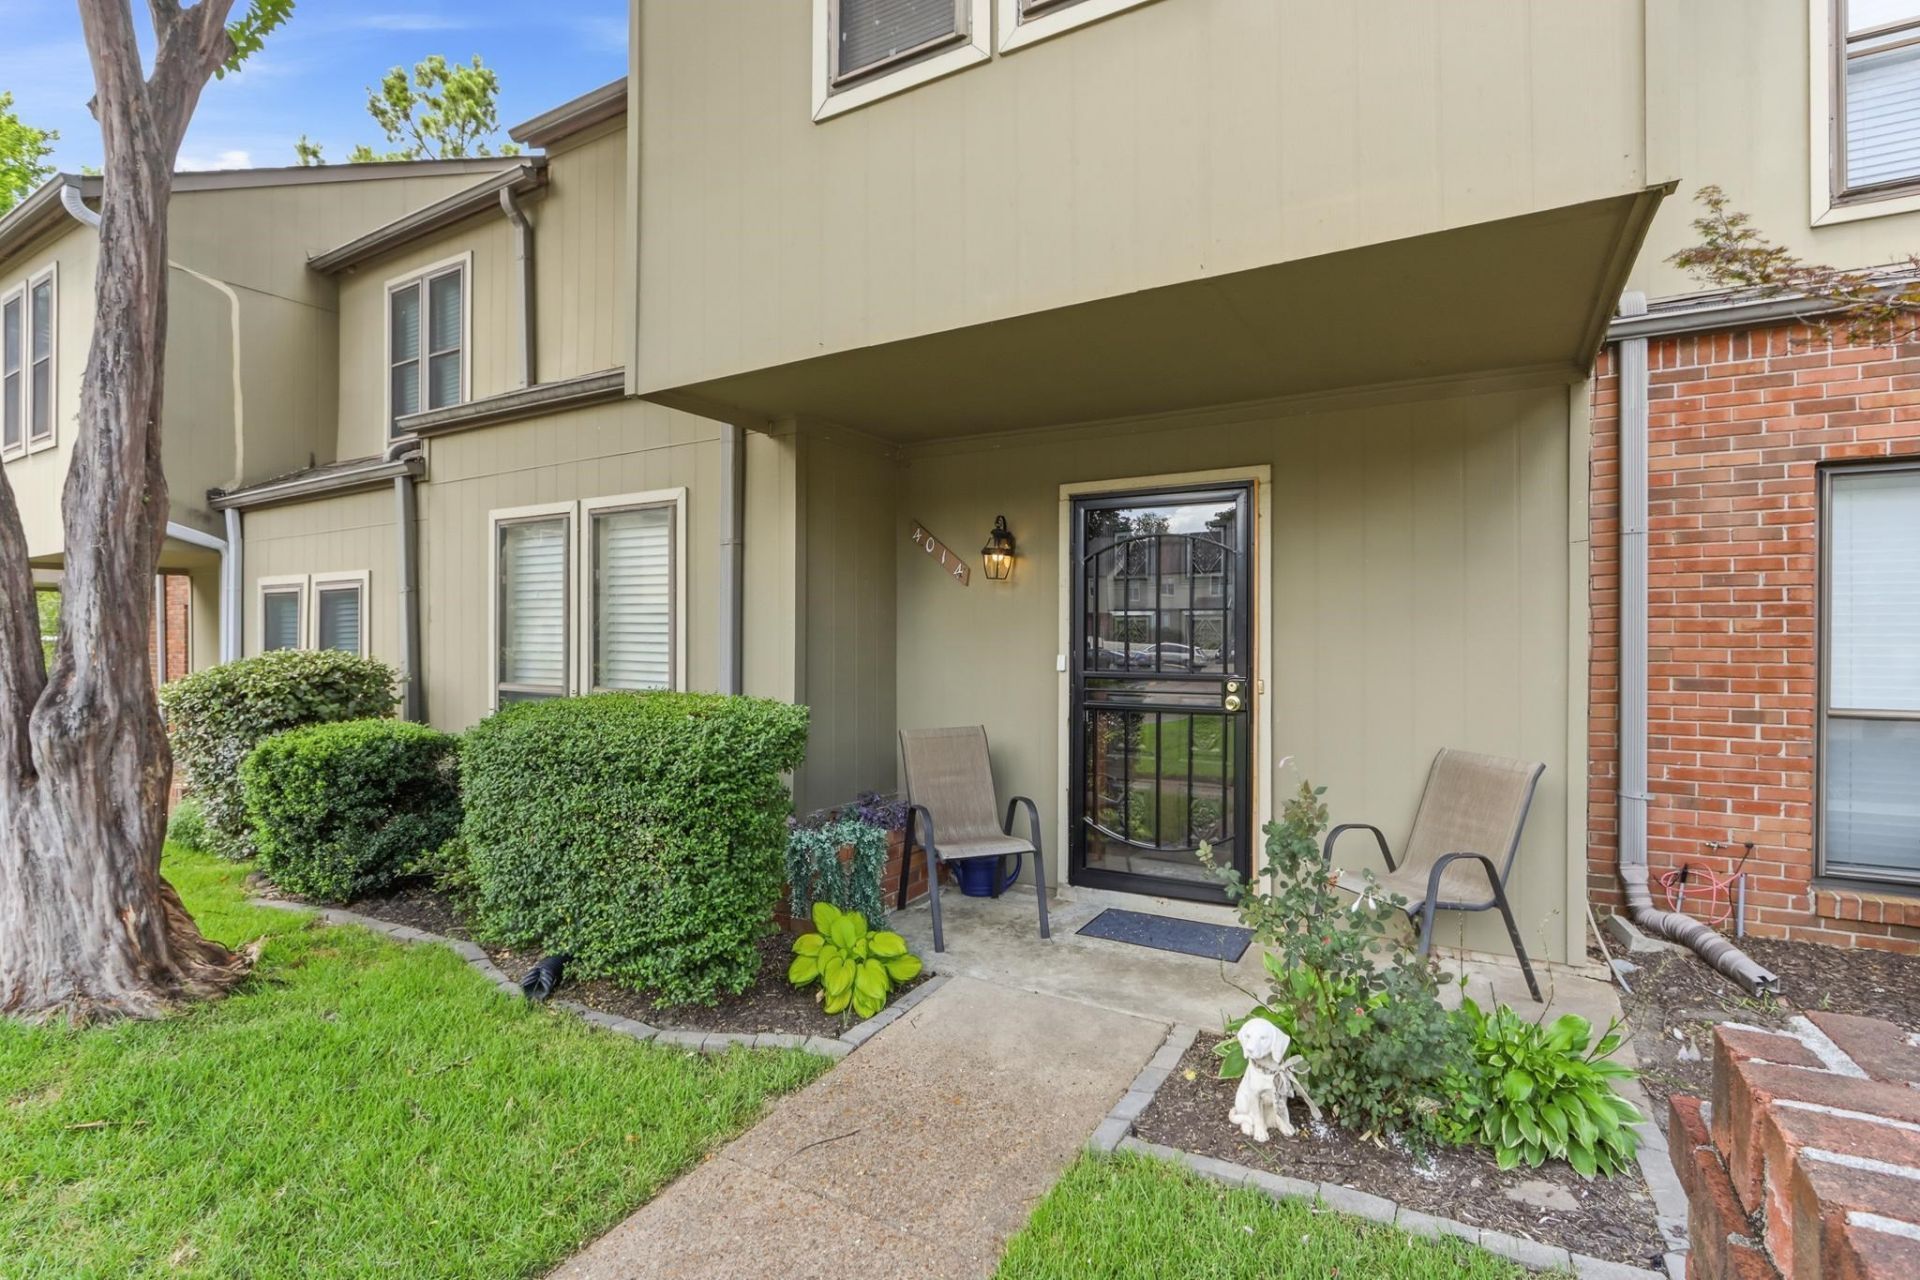
Spacious 3 bedroom, 2.5 bath condo in NE Memphis just blocks from schools. Easy access to Sam Cooper Blvd. Needs updates but it's a lot of condo for budget-minded buyers. Pool, 2 assigned parking spaces, decorative fireplace. Nice closet space plus exterior storage room, patio and porch. All three bedrooms and washer/dryer closet are upstairs.
Property Features
Property Type: Residential - Condominium
Cooling: Central
Fireplaces: 1
Heating: Central
Home Style: Traditional
Lot Size: 3.39 Acres
Roof Type: Composition Shingles
Year Built: 1974
Feature Descriptions
Bed and Bath: All Bedrooms Up
Days on Site: 32
Exterior: Porch, Patio
Exterior/ Windows: Brick Veneer, Wood/Composition, Storm Door(s)
Fireplace: Decorative Only, In Living Room
Floors/ Ceilings: Wood Laminate Floors, Part Carpet
Interior Equipment: Range/Oven, Dishwasher, Refrigerator, Washer, Dryer
Living/ Dining Room: LR/DR Combination, Separate Breakfast Room
Master Bedroom: Level 2,Carpet
Neighborhood Amenities: Pool
Parking/ Storage: Assigned Parking
Pool: In Ground
Swimming Pool: Yes
Total Rooms: 6
Water/ Sewer: Public Sewer, Public Water
Room Sizes
Primary Bedroom: 15X12
Bedroom 2: 1012
Bedroom 3: 10X14
Kitchen: 9X9
Breakfast Room: 6X9
Living room: 21X20
Listed By / Shown By
Listed By
Agency Name: Crye-Leike, Inc., REALTORS
Shown By
Agent Name: Reagan Young
Agent Phone: (270) 799-2582
Agency Title: CRYE-LEIKE Executive Realty

Estimate Your Payment
Estimated Payment
$ 592.26 per month $563.24 Principal & Interest $0.00 Property Tax (data not provided by mls) $29.02 Homeowner's InsuranceChange Payment Information

Privacy Policy / DMCA Notice / ADA Accessibility


This site is hosted, designed and copyright
© 1994 - 2026 by
Delta Media Group, Inc. -- Patent Pending --
4014 Graham Oaks Ct, Unit 9 | MLS# 10224032
This condo located at 4014 Graham Oaks Ct, Unit 9, Memphis, TN 38122 is currently listed for sale with an asking price of $99,500. This property was built in 1974 and has 3 bedrooms and 2 full and 1 partial baths. Graham Oaks Ct, Unit 9 is located in the LYNTON SQUARE CONDOMINIUMS 3RD AMENDMENT subdivision. Search LYNTON SQUARE CONDOMINIUMS 3RD AMENDMENT real estate on ryoung.realestateinbowlinggreen.com today.