ReaganYoung

BEDS3
BATHS2 full
SQUARE FEET1,700
MLS#3247625
STATUSActive
PROPERTY TYPEResidential - Single Family
Property Description
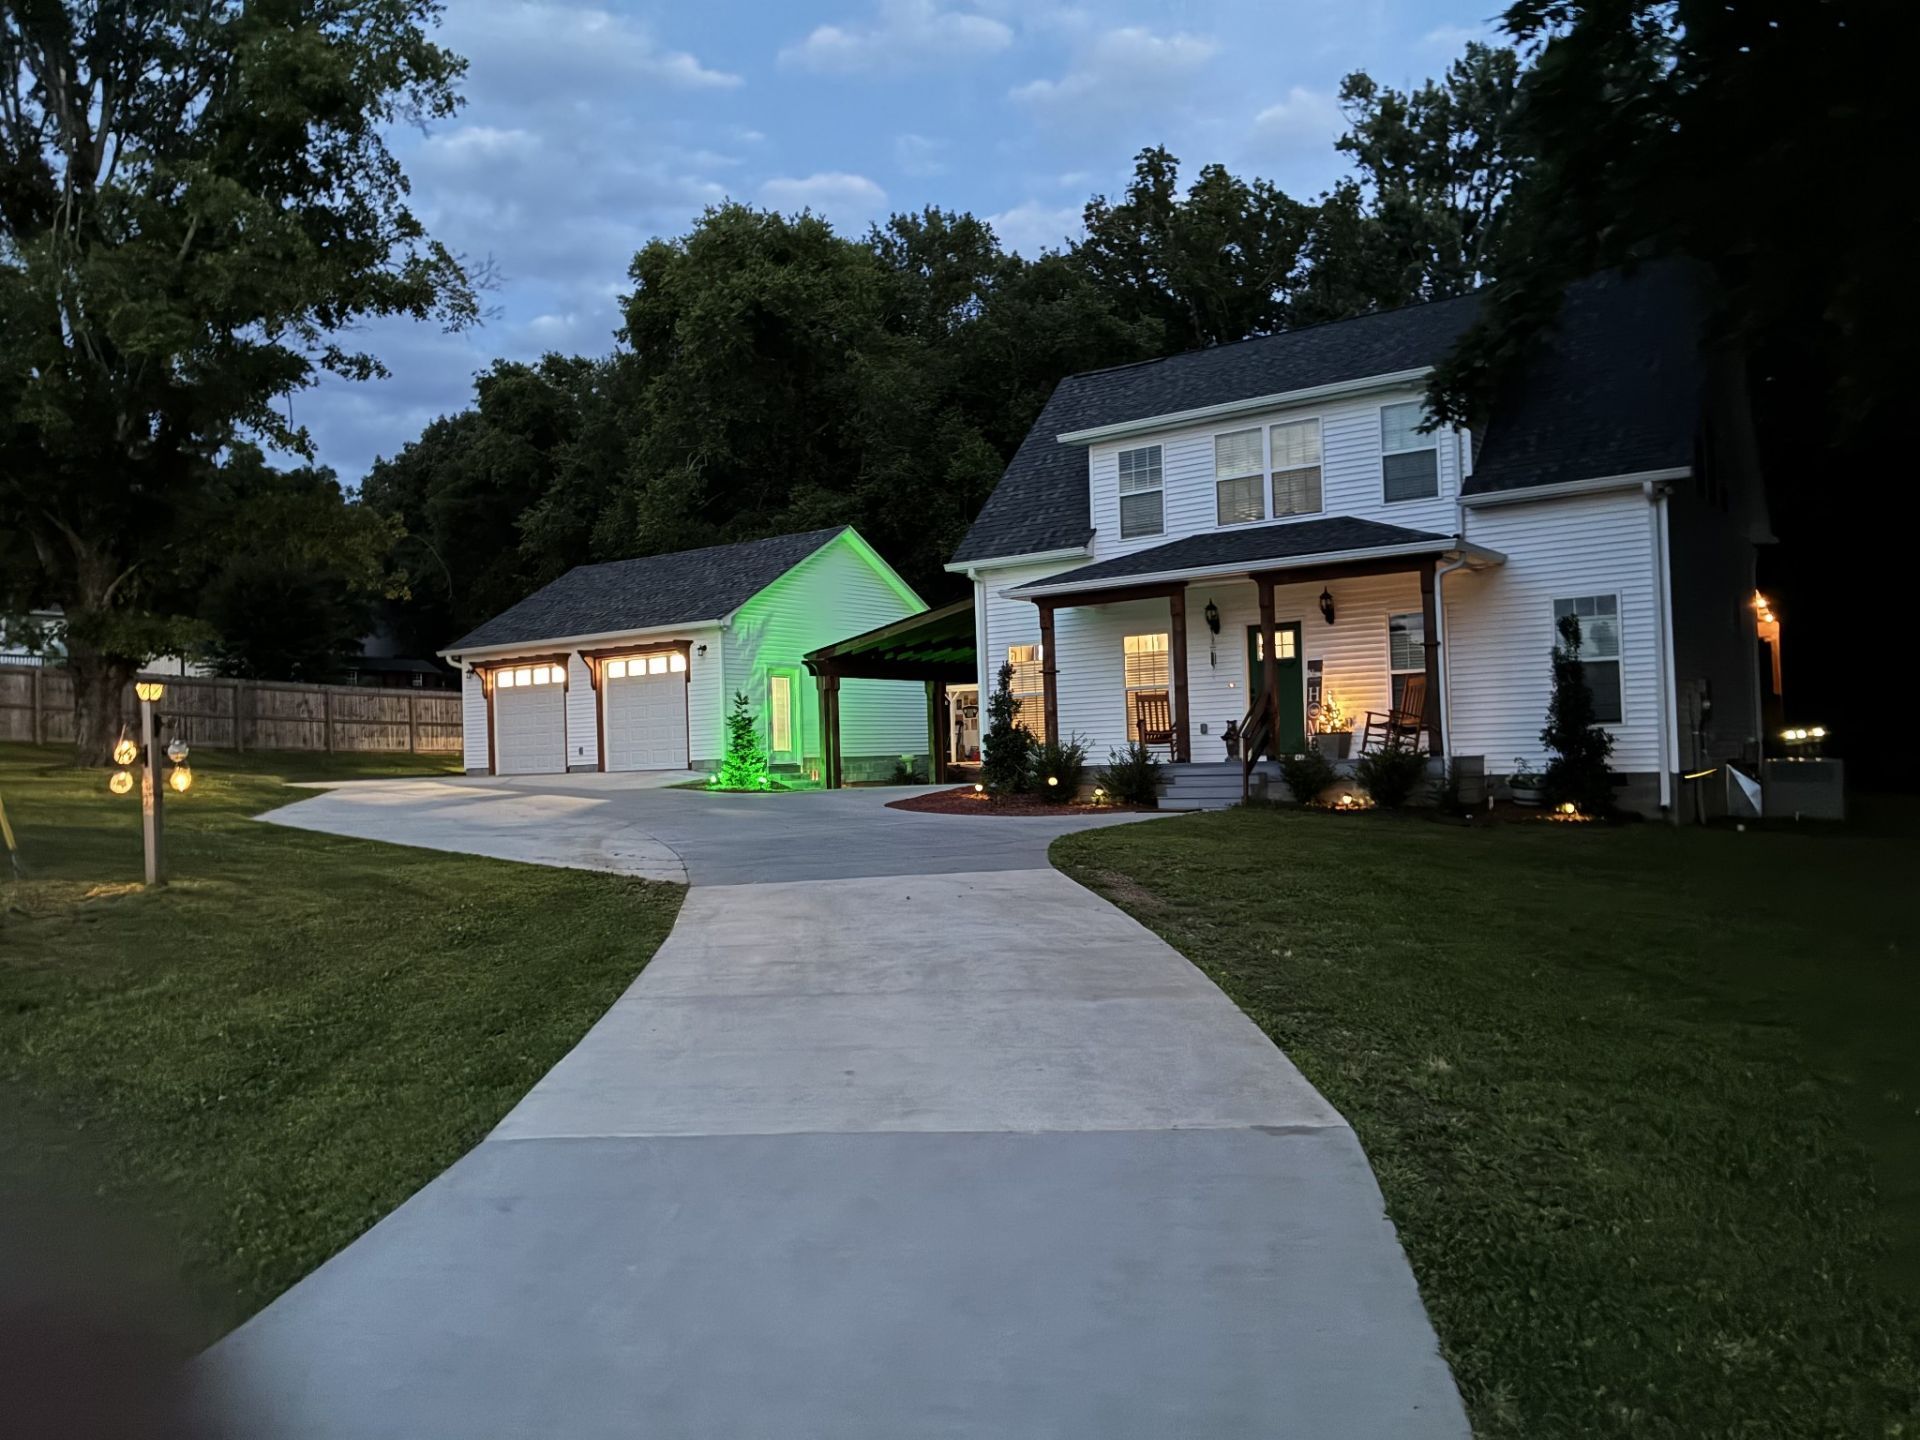
Welcome to 4049 Hampshire Pike. This charming three-bedroom two bath cape cod is nestled in a quiet country setting. The home also provides a detached 2 car garage with insulated doors that is heated and cooled, also is finished with drywall and painted. There are two camper hook-ups out back for visitors. Home offers a covered porch and deck. There are two fans with remotes on deck. the front with a four -board plank fence that runs down the front and also a privacy fence on the side of neighbors and the property runs down to the church parking lot. Home has extra storage and offers a utility building with electricity ran in it. Home has a paved driveway. LVP flooring throughout and kitchen offers a quartz countertop. Home is conveniently located near Hampshire School and is approximately 15 minutes to Columbia, 20 minutes to Mount Pleasant, and 25 minutes to Hohenwald. There is a cedar carport that is beside an outdoor grilling area. There is a ventless washer dryer combo to remain with the home. Also, the stainless-steel refrigerator remains.
Property Features
Property Type: Residential - Single Family
Basement: None
Cooling: Ceiling Fan(s), Central Air
Garage: 2
Heating: Central
Home Style: Cape Cod
Lot Size: 0.87 Acres
Roof Type: Asphalt
Stories: 2.0
Taxes: $1,373
Year Built: 2023
Amenities
Ceiling Fan(s)
Pantry
Walk-In Closet(s)
Smart Camera(s)/Recording
Feature Descriptions
Appliances: Electric Oven, Dishwasher, Disposal, Ice Maker, Refrigerator, Washer
Days on Site: 24
Exterior: Vinyl Siding
Flooring: Luxury Vinyl
Laundry: Electric Dryer Hookup, Washer Hookup
Lot Dimensions: 485X171 / 485XIRR
Parcel#: 105 07600 000
Parking: Garage Door Opener, Detached, Attached, Concrete
Parking Notes: Garage Door Opener, Detached, Attached, Concrete
Patio/Porch: Deck, Covered, Porch
Sewer: Septic Tank
Utilities: Water Available
Water: Public
Local Schools
High School: Hampshire Unit School
Middle School: Hampshire Unit School
Elementary School: Hampshire Unit School
Listed By / Shown By
Listed By
Agency Name: Crye-Leike, Inc., REALTORS
Shown By
Agent Name: Reagan Young
Agent Phone: (270) 799-2582
Agency Title: CRYE-LEIKE Executive Realty

Estimate Your Payment
Estimated Payment
$ 3,066.77 per month $2,807.69 Principal & Interest $114.42 Property Tax $144.67 Homeowner's InsuranceChange Payment Information

Privacy Policy / DMCA Notice / ADA Accessibility


This site is hosted, designed and copyright
© 1994 - 2026 by
Delta Media Group, Inc. -- Patent Pending --
4049 Hampshire Pike | MLS# 3247625
This single family home located at 4049 Hampshire Pike, Hampshire, TN 38461 is currently listed for sale with an asking price of $496,000. This property was built in 2023 and has 3 bedrooms and 2 full baths with 1700 sq. ft. Search Hampshire real estate on ryoung.realestateinbowlinggreen.com today.