ReaganYoung

BEDS4
BATHS3 full
SQUARE FEET2,476
MLS#3245041
STATUSUnder Contract - Showing
PROPERTY TYPEResidential - Single Family
SUBDIVISIONVineyard Grove 1B
Property Description
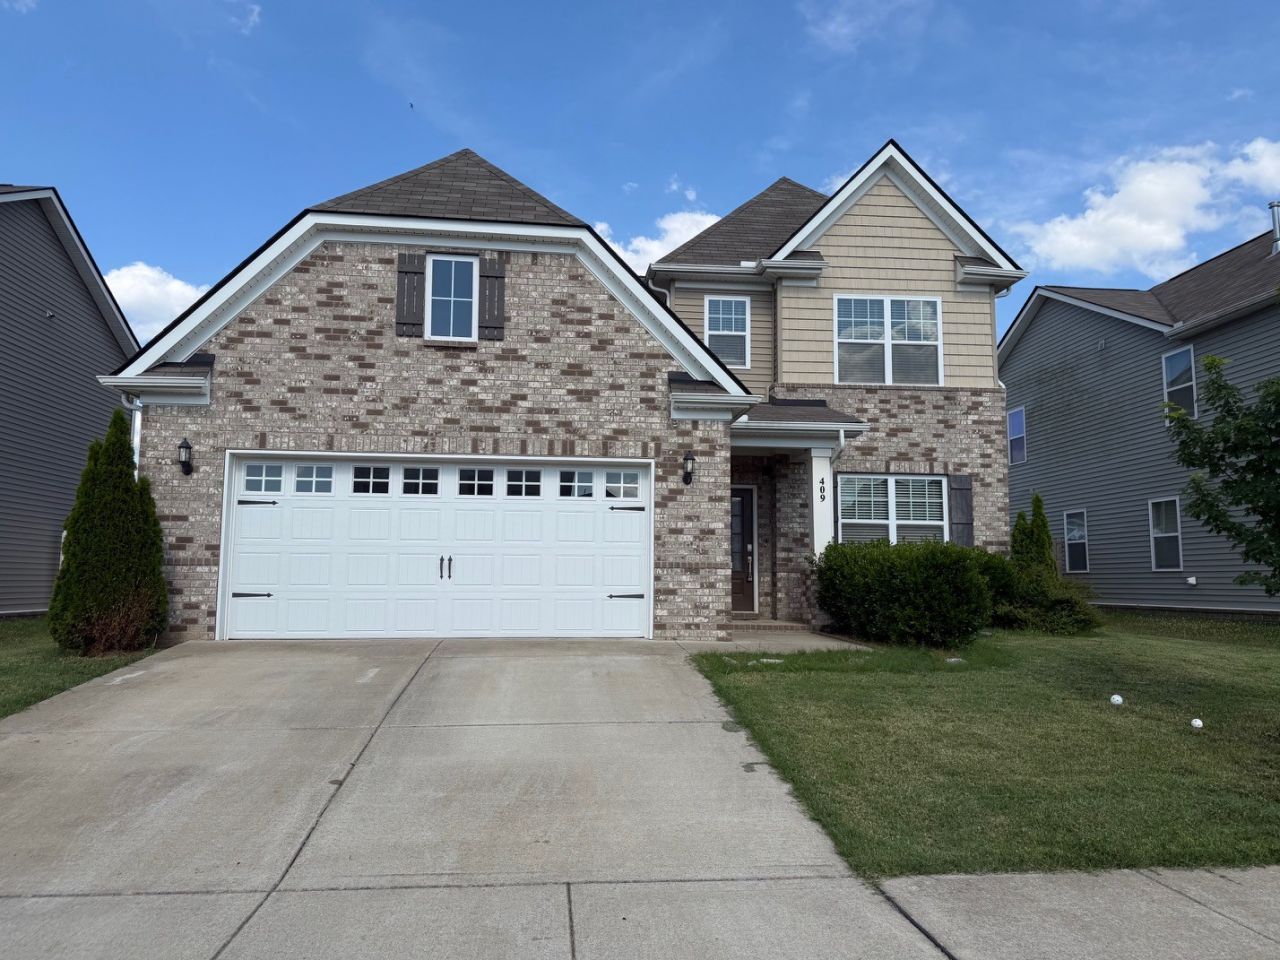
~ The Popular Mayflower Floor Plan ~ 2,476 Sq. Ft. ~ 4 Bedrooms ~ 3 Baths ~ Office ~ 42 Painted Cabinets ~ Tile Backsplash ~ Quartz Countertops ~ Stainless Appliances ~ Formal Dining Room ~ 2 Car Garage With 40 Amp Plug NEMA 14-50R For EV Charging ~ Large Fenced In Back Yard ~ Spacious Bonus Room ~ Neighborhood Has LOTS Of Amenities For Everyone ~
Property Features
Property Type: Residential - Single Family
Basement: None
Cooling: Central Air, Electric
Garage: 2 car attached
Heating: Central, Natural Gas
Home Style: Traditional
Lot Size: 0.16 Acres
Roof Type: Shingle
Stories: 2.0
Taxes: $2,584
Year Built: 2020
Feature Descriptions
Appliances: Built-In Electric Oven, Gas Range, Dishwasher, Microwave, Refrigerator
Association Amenities: Playground, Pool, Tennis Court(s), Underground Utilities, Trail(s)
Days on Site: 29
Exterior: Brick, Vinyl Siding
Fencing: Back Yard
Flooring: Carpet, Luxury Vinyl, Tile, Vinyl
HOA Fee: 68/ Monthly
Laundry: Electric Dryer Hookup, Washer Hookup
Lot Dimensions: 60 X 120
Parcel#: 058D A 04800 000
Parking: Garage Faces Front
Parking Notes: Garage Faces Front
Patio/Porch: Patio, Covered
Security: Security System
Sewer: Public Sewer
Utilities: Electricity Available, Natural Gas Available, Water Available
Water: Public
Room Sizes
Bedroom 1: 15x15
Bedroom 2: 11x11
Bedroom 3: 11x10
Bedroom 4: 11x11
Recreation Room: 17x15
Dining Room: 11x9
Kitchen: 10x15
Living Room: 16x21
Other Room: 11x12
Local Schools
High School: Lebanon High School
Middle School: Walter J. Baird Middle School
Elementary School: Jones Brummett Elementary School
Listed By / Shown By
Listed By
Agency Name: Crye-Leike, Inc., REALTORS
Shown By
Agent Name: Reagan Young
Agent Phone: (270) 799-2582
Agency Title: CRYE-LEIKE Executive Realty

Estimate Your Payment
Estimated Payment
$ 2,667.10 per month $2,331.62 Principal & Interest $215.33 Property Tax $120.14 Homeowner's InsuranceChange Payment Information

Privacy Policy / DMCA Notice / ADA Accessibility


This site is hosted, designed and copyright
© 1994 - 2026 by
Delta Media Group, Inc. -- Patent Pending --
409 Wind Dance Dr | MLS# 3245041
This single family home located at 409 Wind Dance Dr, Lebanon, TN 37087 is currently listed for sale with an asking price of $411,900. This property was built in 2020 and has 4 bedrooms and 3 full baths with 2476 sq. ft. Wind Dance Dr is located in the Vineyard Grove 1B subdivision. Search Vineyard Grove 1B real estate on ryoung.realestateinbowlinggreen.com today.