ReaganYoung

BEDS3
BATHS2 full
SQUARE FEET1,686
MLS#RA20263361
STATUSActive
PROPERTY TYPEResidential - Single Family
SUBDIVISIONN/A
Property Description
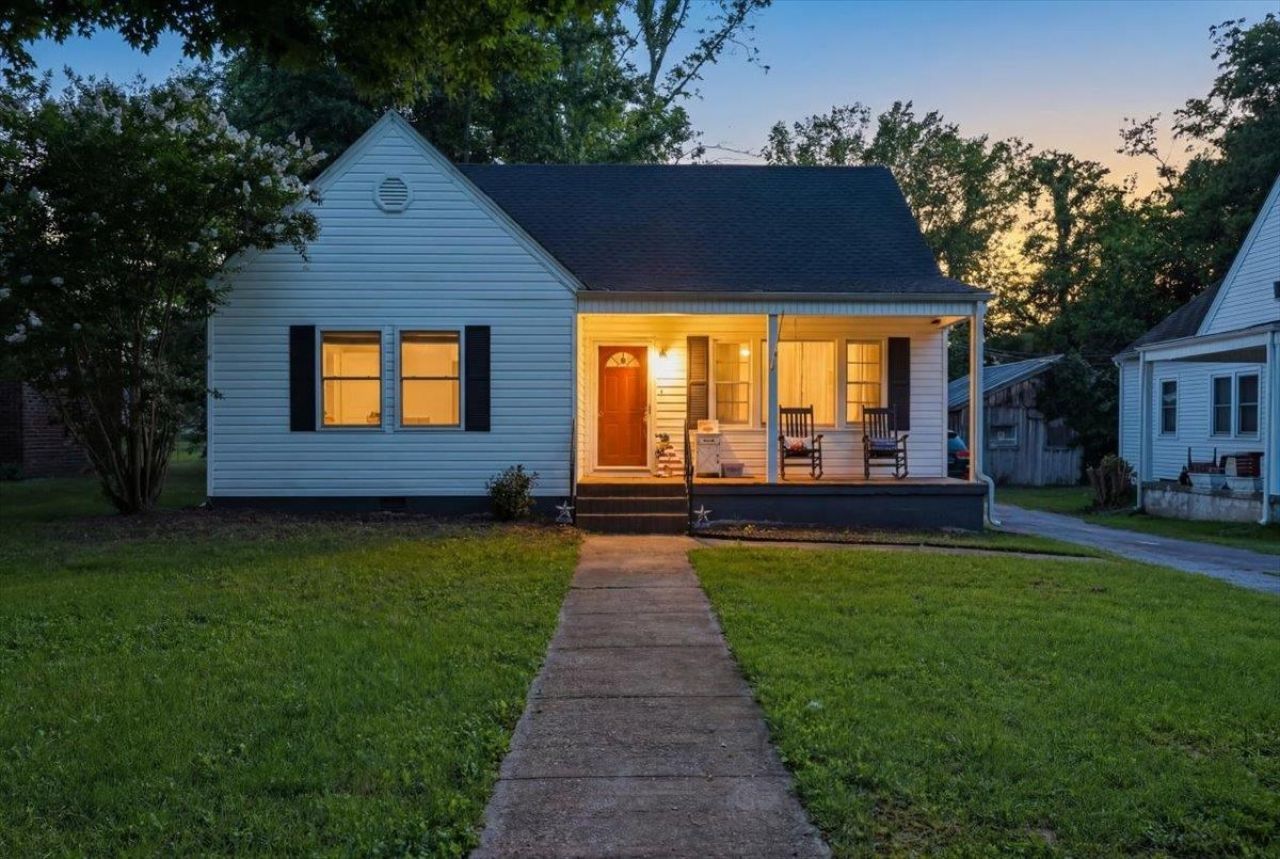
Welcome home to this charming 2 bedroom, 2 bath home in the heart of Russellville, KY offering nearly 1,700 sqft of comfortable living space. Inside, you???ll find hardwood and tile flooring throughout, granite countertops in the kitchen and baths, soft-close cabinets, a kitchen pantry, apron-style farmhouse sink, and a cozy gas fireplace. The home features a spacious main living room plus a separate den/family room that offers excellent flexibility and could be used as a 3rd bedroom, guest space, home office, or second living area. The guest bath includes a tile surround shower, while the additional bath offers a walk-in shower. Outside, enjoy a large back deck overlooking a shaded backyard with mature trees, plus a 10x12 storage shed for added convenience. A great blend of character, updates, flexible space, and convenient location near everything Russellville has to offer!
Property Features
Property Type: Residential - Single Family
Cooling: Central Electric
Garage: 1
Heating: Central
Home Style: Traditional
Lot Size: 0.37 Acres
Roof Type: Dimensional, Shingles
Year Built: 1960
Amenities
Attic Storage
Ceiling Fan(s)
Closet Light(s)
Covered Front Porch
Concrete Walks
Deck
Mature Trees
Porch
Storage Shed
Trees
Feature Descriptions
Appliances/Equipment: Smoke Detector(s)
Basement: None
Bathroom Features: Granite Counter Tops, Separate Shower, Tub/Shower Combo
Days on Site: 39
Exterior: Vinyl
Fireplace/Wood Stove Features: 1,Gas Log-Natural, Ventless
Floor Coverings: Hardwood, Tile
Foundation: Crawl Space
Garage: Carport Detached
Kitchen Features: Dishwasher, Eat-In, Granite Counter Tops, Pantry, Range/Oven, Refrigerator
Lot Dimensions: 0.37 Acre(s)
Parcel #: 68-02-12-019-00
Sewer: City
TV/Cable: Cable installed, Electric, Garbage-Public, Internet Cable, Natural Gas, Satellite Dish, Street Lights, Telephone
Water: City
Window Treatments: Curtains/Drapes
Room Sizes
Primary Bedroom: 16. x 13
Primary Bathroom: 10.9 x 4.3
Bedroom 2: 16. x 12
Family Room: 24.9 x 15.8
Kitchen: 15.10 x 12
Living Room: 18.8 x 14.7
Other Room 1: 10 x 6.7
Other Room 2: 6.8 x 8.8
Local Schools
High School: Russellville
Middle School: Russellville
Elementary School: Stevenson
Listed By / Shown By
Listed By
Agency Name: Keller Williams First Choice R
Agency Phone: 270-782-1811
Shown By
Agent Name: Reagan Young
Agent Phone: (270) 799-2582
Agency Title: CRYE-LEIKE Executive Realty

Estimate Your Payment
Estimated Payment
$ 1,368.44 per month $1,301.38 Principal & Interest $0.00 Property Tax (data not provided by mls) $67.05 Homeowner's InsuranceChange Payment Information

Privacy Policy / DMCA Notice / ADA Accessibility


This site is hosted, designed and copyright
© 1994 - 2026 by
Delta Media Group, Inc. -- Patent Pending --
424 Maple Lane | MLS# RA20263361
This single family home located at 424 Maple Lane, Russellville, KY 42276 is currently listed for sale with an asking price of $229,900. This property was built in 1960 and has 3 bedrooms and 2 full baths with 1686 sq. ft. Maple Lane is located in the N/A subdivision. Search N/A real estate on ryoung.realestateinbowlinggreen.com today.