ReaganYoung

BEDS3
BATHS3 full
SQUARE FEET2,356
MLS#284367
STATUSPending
PROPERTY TYPEResidential - Single Family
Property Description
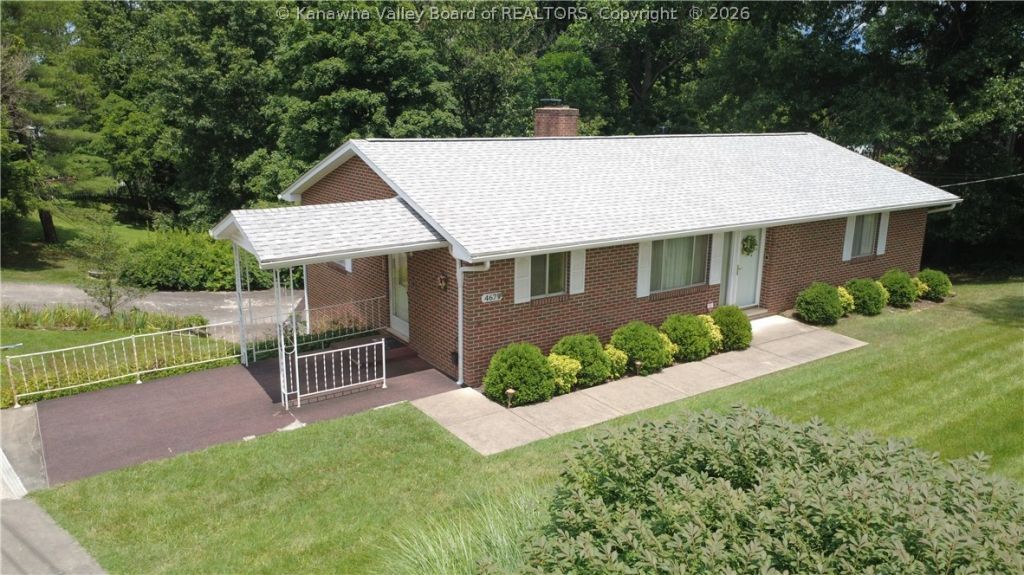
Spacious brick and vinyl ranch located in desirable East Pea Ridge! This well-maintained 3-bedroom, 3-bath home offers approximately 2,356 sq. ft. of living space (including finished basement area) on a level 0.77-acre lot. Newly installed shingled roof (July 2026). The main level features a generous living room with fireplace, an appliance-filled kitchen, dining area, and a spacious primary suite with private bath. The finished walk-out basement provides a large gathering room, third bedroom, full bath, and laundry room. Enjoy the large deck overlooking the backyard, attached 1-car garage, storage building, and convenient location close to schools, shopping, dining, and everyday amenities. 12 Month Guard Home Warranty included.
Property Features
Property Type: Residential - Single Family
Basement: Full
Cooling: Central Air
Fireplaces: 2
Garage: 1 car attached
Heating: Forced Air, Gas
Home Style: One Story
Lot Size: 0.77 Acres
Stories: 1.0
Taxes: $1,265
Year Built: 1972
Amenities
Separate/Formal Dining Room
Deck
Porch
Storage
Feature Descriptions
Appliances: Dishwasher, Gas Range, Refrigerator
Days on Site: 10
Exterior: Brick
Flooring: Carpet, Slate, Vinyl
Formal Dining: Yes
Parcel#: 01-0000-007M-0000-0000
Parking: Attached, Garage, One Car Garage
Patio/Porch: Deck, Porch
Security: yes
Security: Security System, Smoke Detector(s)
Sewer: Public Sewer
Water: Public
Window: Insulated Windows
Room Sizes
Other: 13.11 X 8.2 Level - Lower
Bedroom 3: 12.2 X 11.11 Level - Lower
Bedroom 2: 13.4 X 9.11 Level - Main
Primary Bedroom: 14 X 13.11 Level - Main
Family Room: 23.7 X 13.7 Level - Lower
Kitchen: 12.3 X 10.10 Level - Main
Dining Room: 12.3 X 9.3 Level - Main
Living Room: 24.2 X 13.11 Level - Main
Local Schools
High School: Cabell Midland
Middle School: Barboursville
Elementary School: Davis Creek
Listed By / Shown By
Listed By
Agency Name: Old Colony, Realtors of Htgn
Shown By
Agent Name: Reagan Young
Agent Phone: (270) 799-2582
Agency Title: CRYE-LEIKE Executive Realty

Estimate Your Payment
Estimated Payment
$ 1,563.74 per month $1,386.86 Principal & Interest $105.42 Property Tax $71.46 Homeowner's InsuranceChange Payment Information

Privacy Policy / DMCA Notice / ADA Accessibility


This site is hosted, designed and copyright
© 1994 - 2026 by
Delta Media Group, Inc. -- Patent Pending --
467 East Pea Ridge Road | MLS# 284367
This single family home located at 467 East Pea Ridge Road, Huntington, WV 25705 is currently listed for sale with an asking price of $245,000. This property was built in 1972 and has 3 bedrooms and 3 full baths with 2356 sq. ft. Search Huntington real estate on ryoung.realestateinbowlinggreen.com today.