ReaganYoung

BEDS2
BATHS2 full 1 partial
SQUARE FEET2,610
MLS#711995
STATUSActive Contingent
PROPERTY TYPEResidential - Single Family
SUBDIVISIONLochmere
Property Description
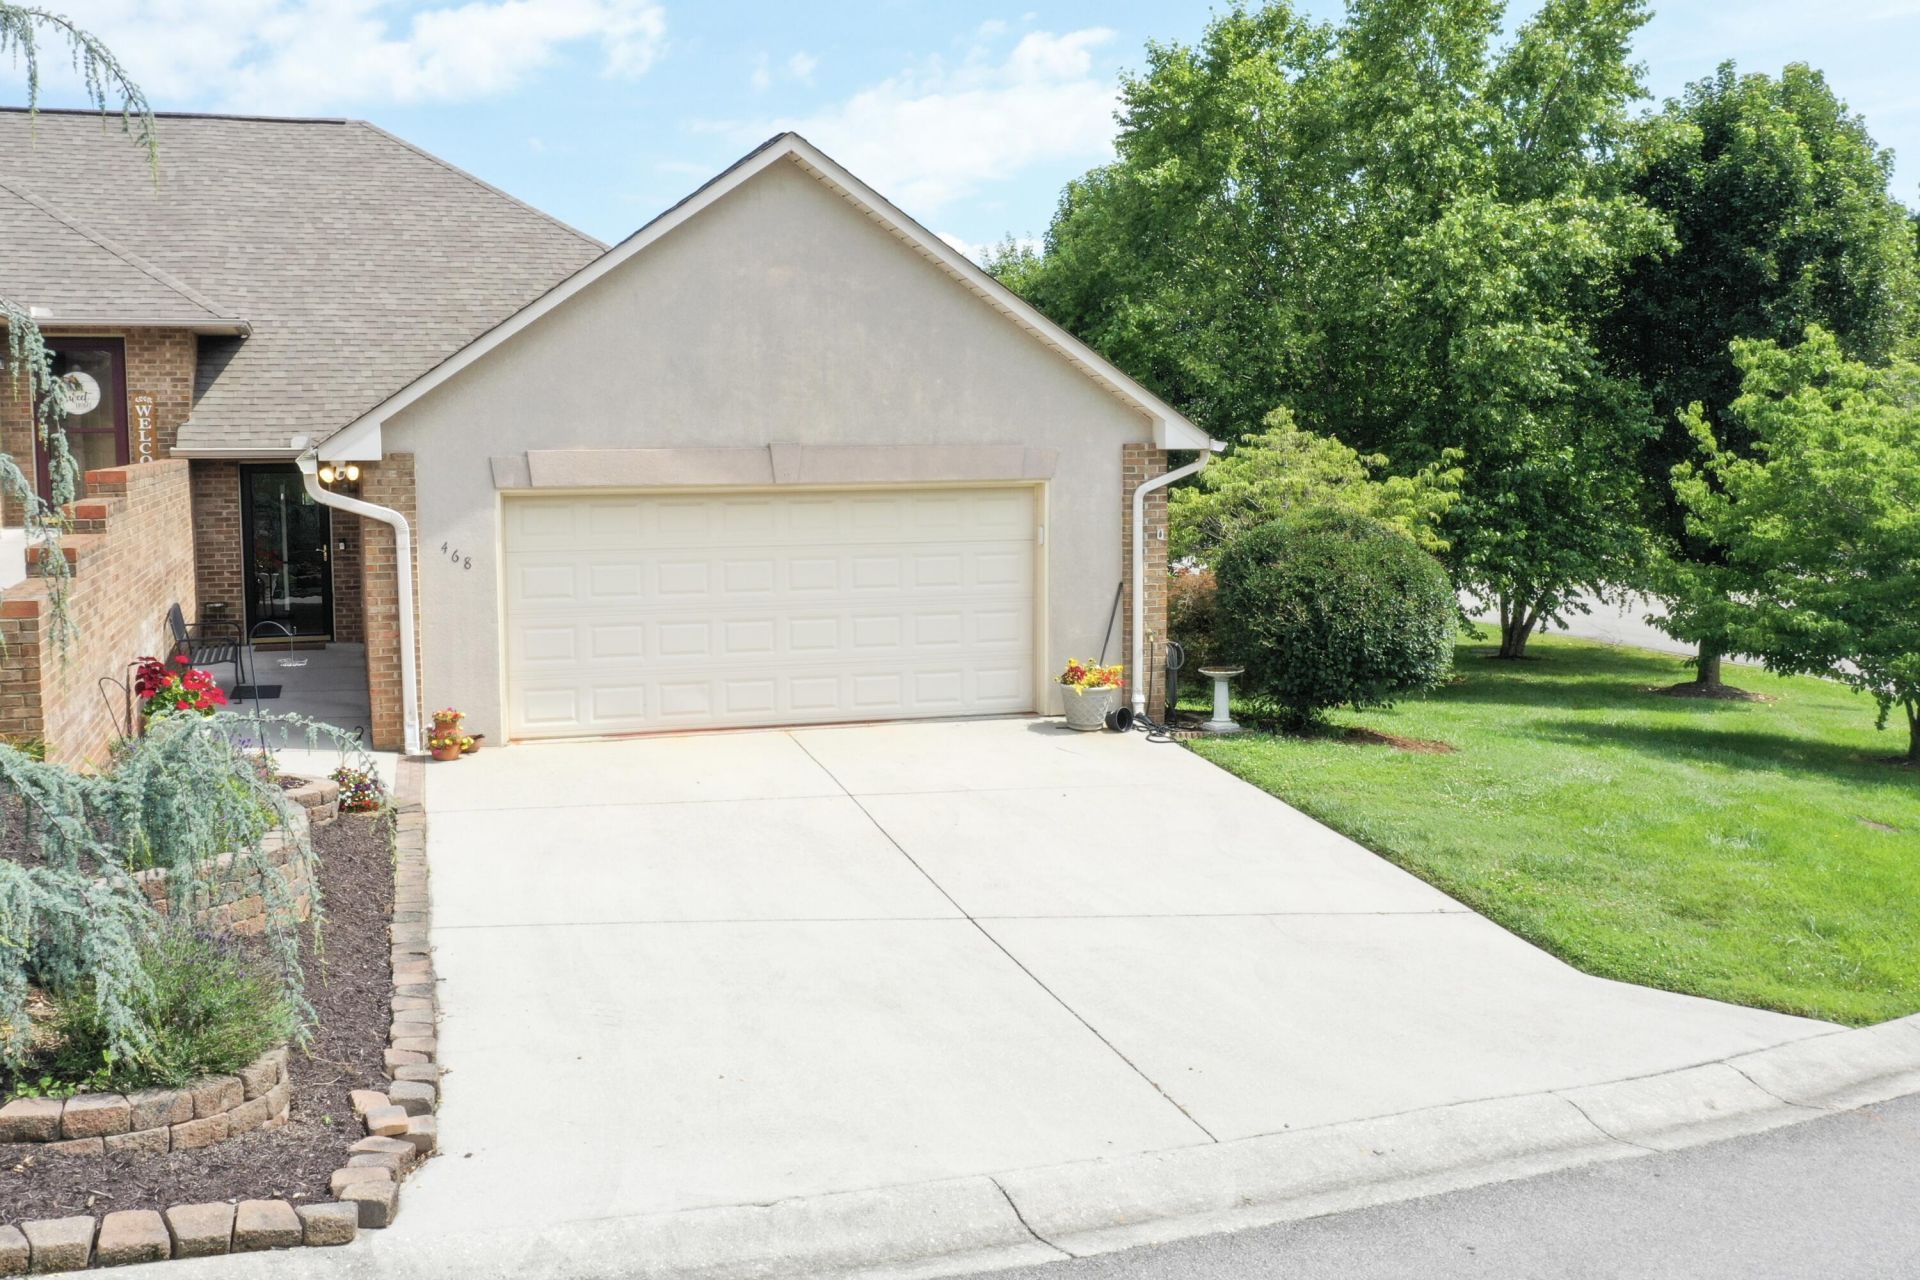
Welcome home to this beautifully update 2-bedroom, 2-bath condo with lots of climate controlled storage in the highly sought-after Lochmere Subdivision! It's priced to sell and ready to move in! Enjoy low-maintenance living with outstanding neighborhood amenities, including a stocked fishing lake, walking trail, swimming pool, tennis, pickleball and basketball court, picnic area, and playground. Inside, you'll love the convenience of main-level living featuring a spacious primary suite, full bath, living room, dining area, kitchen, laundry room, and an attached two-car garage. Thoughtful updates include a new roof, new heat pump, new gas fireplace, new lighting and ceiling fans, and gorgeous hardwood floors throughout the main level. The kitchen is designed for both style and function with stainless appliances, granite countertops, and a center island that's perfect for meal prep or gathering with family and friends. Step outside in to the newly screened-in deck, where you can enjoy your morning coffee or unwind in the evenings. On a corner lot, surrounded by mature trees, the yard is large and inviting. Whether you're looking to downsize without sacrificing space or simply enjoy maintenance-free living in a premier community, this move-in-ready condo offers comfort, quality, and an unbeatable lifestyle.
Property Features
Property Type: Residential - Single Family
Basement: Yes
Cooling: Electric, Heat Pump
Fireplaces: 1
Garage: 2 car attached
Heating: Electric, Heat Pump
Home Style: Traditional
Lot Size: 143/100/IRR
Roof Type: Shingle
Stories: 2.0
Year Built: 2002
Feature Descriptions
Appliances: Dishwasher, Refrigerator, Microwave, Gas Water Heater, Electric Range
Basement/Foundation: Finished, Full
Days on Site: 22
Exterior: Synthetic Stucco, Vinyl Siding
Exterior: Rain Gutters
Fireplace: Gas Log, Living Room
Flooring: Carpet, Hardwood, Ceramic Tile
Gas: Atmos
HOA Y/N: Yes
Interior: Ceiling Fan(s), Solid Surface Counters, Walk-In Closet(s), Primary Downstairs, Pantry, Kitchen Island
Laundry: Electric Dryer Hookup, Washer Hookup, Main Level, Laundry Room
Lot: Corner Lot
Lot Dimensions: 143/100/IRR
Parcel #: 024N A 04702 468
Pool: Community, In Ground
Porch/Patio/Deck: Covered, Screened, Patio, Deck
Rooms Total: 9
Sewer: Public Sewer
Water: Public
Waterfront: Lake
Windows: Double Pane Windows, Vinyl Frames, Insulated Windows
Local Schools
High School: West
Middle School: Lincoln
Elementary School: West Elementary
Listed By / Shown By
Listed By
Agency Name: Crye-Leike Lakeway Real Estate
Shown By
Agent Name: Reagan Young
Agent Phone: (270) 799-2582
Agency Title: CRYE-LEIKE Executive Realty

Estimate Your Payment
Estimated Payment
$ 1,898.79 per month $1,805.75 Principal & Interest $0.00 Property Tax (data not provided by mls) $93.04 Homeowner's InsuranceChange Payment Information

Privacy Policy / DMCA Notice / ADA Accessibility


This site is hosted, designed and copyright
© 1994 - 2026 by
Delta Media Group, Inc. -- Patent Pending --
468 Lochmere Drive | MLS# 711995
This single family home located at 468 Lochmere Drive, Morristown, TN 37814 is currently listed for sale with an asking price of $319,000. This property was built in 2002 and has 2 bedrooms and 2 full and 1 partial baths with 2610 sq. ft. Lochmere Drive is located in the Lochmere subdivision. Search Lochmere real estate on ryoung.realestateinbowlinggreen.com today.