ReaganYoung

BEDS4
BATHS2 full 1 partial
SQUARE FEET2,526
MLS#712195
STATUSActive
PROPERTY TYPEResidential - Condominium
SUBDIVISIONLochmere
Property Description
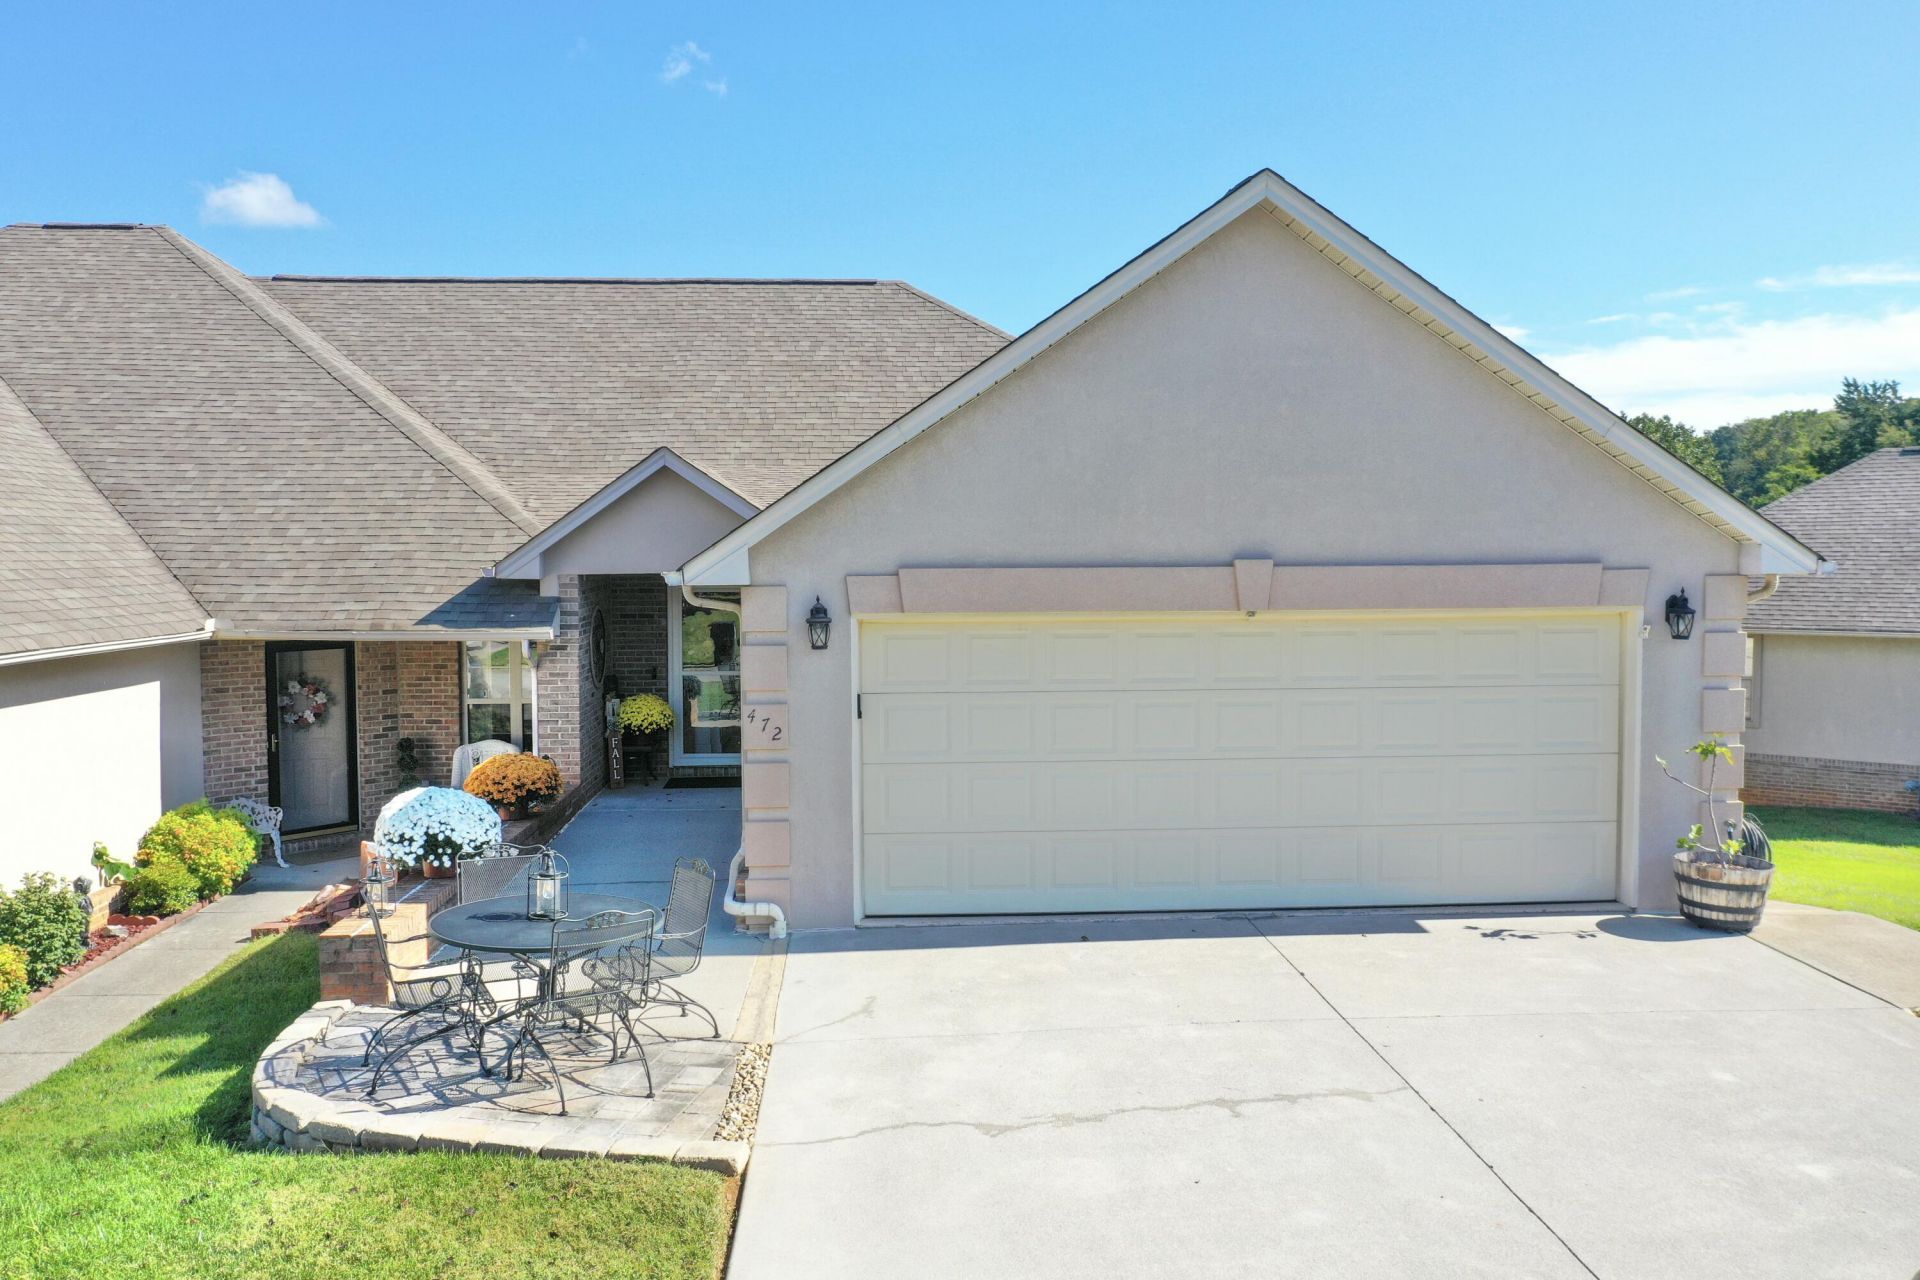
Spacious and thoughtfully designed, this beautiful 4 bedroom condo offers the perfect blend of comfort, functionality, and lifestyle amenities. The open layout features a large eat-in kitchen with ample space for cooking, dining, and gathering, making it the heart of the home. A convenient main-level bedroom and full bathroom provide flexibility for guests, multigenerational living, or a private home office. Additional highlights include a climate-controlled storage area for year-round protection of your belonging and a generous two-car garage offering both parking and extra storage space. Beyond the home, enjoy access to an impressive range of community amenities, including a sparkling pool, pickleball, basketball, and tennis court, scenic lake, and a walking track--perfect for staying active and enjoying the outdoors right in you neighborhood. This condo combines everyday convenience with resort-style living--an ideal place to call home!
Property Features
Property Type: Residential - Condominium
Basement: Yes
Cooling: Electric, Heat Pump
Garage: 2 car attached
Heating: Electric, Heat Pump
Year Built: 2000
Feature Descriptions
Basement/Foundation: Finished, Full
Days on Site: 3
HOA Y/N: Yes
Parcel #: 024N A 04701 472
Rooms Total: 12
Local Schools
High School: West
Middle School: Lincoln
Elementary School: West Elementary
Listed By / Shown By
Listed By
Agency Name: Crye-Leike Lakeway Real Estate
Shown By
Agent Name: Reagan Young
Agent Phone: (270) 799-2582
Agency Title: CRYE-LEIKE Executive Realty

Estimate Your Payment
Estimated Payment
$ 2,380.33 per month $2,263.70 Principal & Interest $0.00 Property Tax (data not provided by mls) $116.64 Homeowner's InsuranceChange Payment Information

Privacy Policy / DMCA Notice / ADA Accessibility


This site is hosted, designed and copyright
© 1994 - 2026 by
Delta Media Group, Inc. -- Patent Pending --
472 Lochmere Drive | MLS# 712195
This condo located at 472 Lochmere Drive, Morristown, TN 37814 is currently listed for sale with an asking price of $399,900. This property was built in 2000 and has 4 bedrooms and 2 full and 1 partial baths with 2526 sq. ft. Lochmere Drive is located in the Lochmere subdivision. Search Lochmere real estate on ryoung.realestateinbowlinggreen.com today.