ReaganYoung

BEDS5
BATHS2 full
SQUARE FEET3,360
MLS#712255
STATUSActive
PROPERTY TYPEResidential - Condominium
SUBDIVISIONLochmere
Property Description
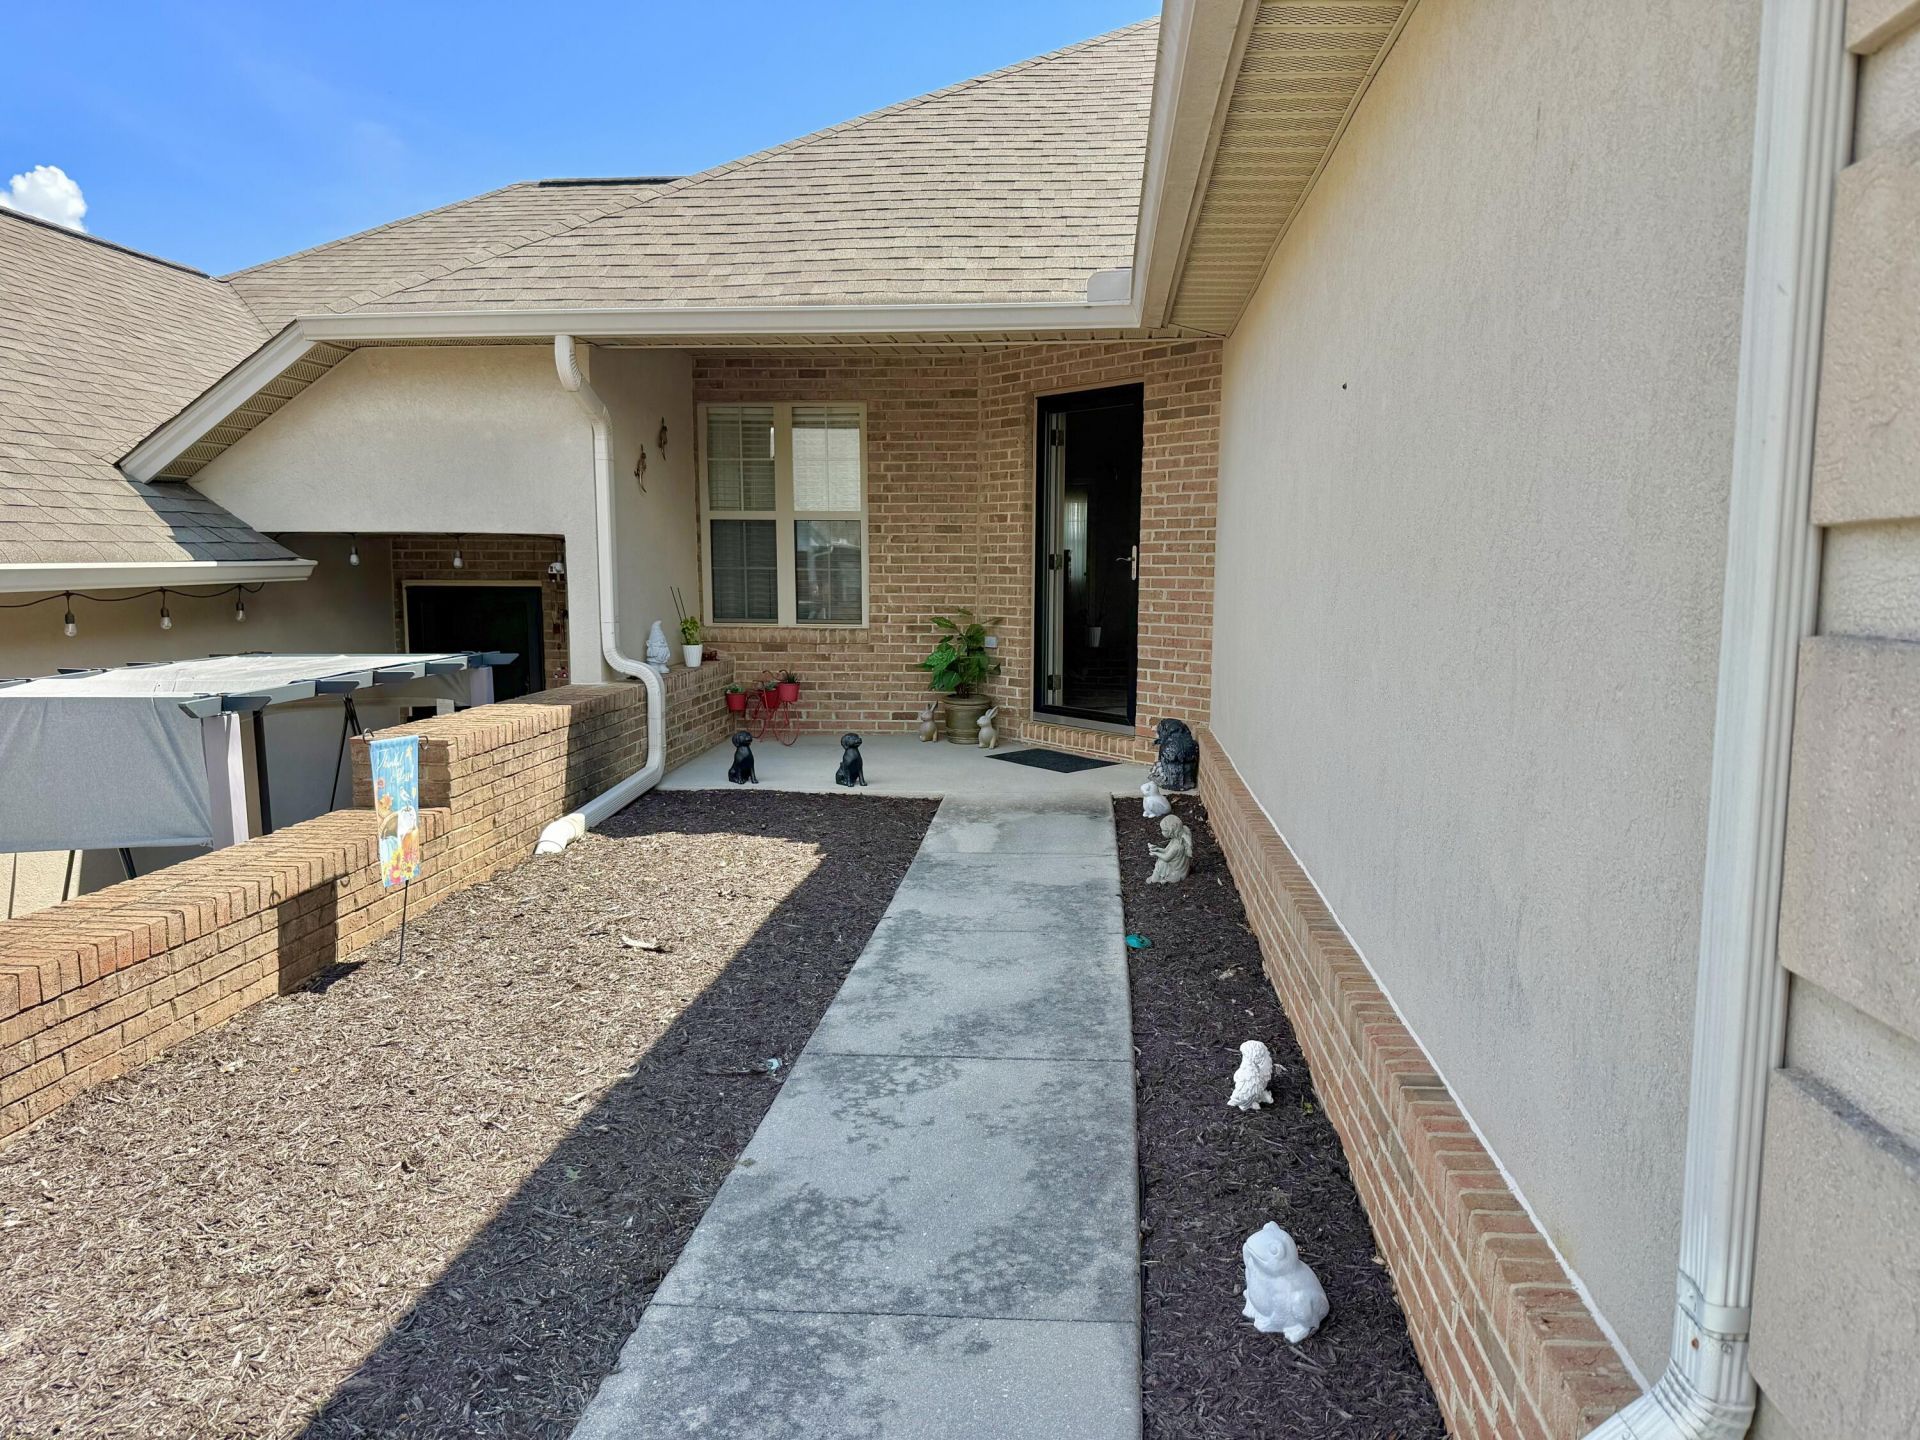
Spacious, versatile, and packed with upgrades--this condo truly has it all! Offering 4-5 bedrooms, including a flexible room perfect a a den or fifth bedroom, this home provides plenty of space for family, guests, or working from home. The inviting open-concept living area features soaring vaulted ceilings, creating a bright and airy atmosphere that's perfect for entertaining. The main-level primary suite offers convenience and comfort, while two fireplaces add warmth and charm throughout the home. Recent updates include a new roof, new recessed lighting, newer heat pump, and a beautifully renovated tub/shower with safety grad bars. Storage is abundant with several huge walk-in closets, and the washer and dryer are included for added convenience. Enjoy your morning coffee or unwind in the evening on your choice of two outdoor living spaces--a screened-in back deck or an open deck--perfect for enjoying every season. Beyond your front door, you'll love the exceptional neighborhood amenities, including a swimming pool, fishing lake, walking track, tennis, pickleball, and basketball court, plus a picnic area with grills. This I more than just a home--it's a lifestyle! Don't miss this rare opportunity to own a spacious condo in a community with amenities everyone will enjoy!
Property Features
Property Type: Residential - Condominium
Basement: Yes
Cooling: Electric, Heat Pump
Fireplaces: 2
Garage: 1 car attached
Heating: Natural Gas
Home Style: Traditional
Roof Type: Shingle
Stories: 2.0
Year Built: 2000
Feature Descriptions
Appliances: Dryer, Refrigerator, Microwave, Gas Water Heater, Electric Range, Dishwasher
Basement/Foundation: Finished, Full
Exterior: Synthetic Stucco, Vinyl Siding
Exterior: Rain Gutters
Fireplace: Bedroom, Great Room, Gas Log
Flooring: Carpet, Luxury Vinyl, Laminate, Ceramic Tile
Gas: Atmos
HOA Y/N: Yes
Interior: Breakfast Bar, Vaulted Ceiling(s), Primary Downstairs, Pantry, Entrance Foyer, Ceiling Fan(s), Cathedral Ceiling(s)
Laundry: Electric Dryer Hookup, Washer Hookup, Main Level, Laundry Room
Lot: City Lot
Parcel #: 024N A 04701 476
Pool: Community, Outdoor Pool, In Ground
Porch/Patio/Deck: Covered, Screened, Front Porch, Deck
Rooms Total: 10
Sewer: Public Sewer
Water: Public
Windows: Double Pane Windows, Vinyl Frames, Insulated Windows
Local Schools
High School: West
Middle School: Lincoln
Elementary School: West Elementary
Listed By / Shown By
Listed By
Agency Name: Crye-Leike Lakeway Real Estate
Shown By
Agent Name: Reagan Young
Agent Phone: (270) 799-2582
Agency Title: CRYE-LEIKE Executive Realty

Estimate Your Payment
Estimated Payment
$ 2,380.33 per month $2,263.70 Principal & Interest $0.00 Property Tax (data not provided by mls) $116.64 Homeowner's InsuranceChange Payment Information

Privacy Policy / DMCA Notice / ADA Accessibility


This site is hosted, designed and copyright
© 1994 - 2026 by
Delta Media Group, Inc. -- Patent Pending --
476 Lochmere Drive | MLS# 712255
This condo located at 476 Lochmere Drive, Morristown, TN 37814 is currently listed for sale with an asking price of $399,900. This property was built in 2000 and has 5 bedrooms and 2 full baths with 3360 sq. ft. Lochmere Drive is located in the Lochmere subdivision. Search Lochmere real estate on ryoung.realestateinbowlinggreen.com today.