ReaganYoung

BEDS3
BATHS2 full
MLS#10224264
STATUSActive
PROPERTY TYPEResidential - Single Family
SUBDIVISIONCOLONIAL ACRES
Property Description
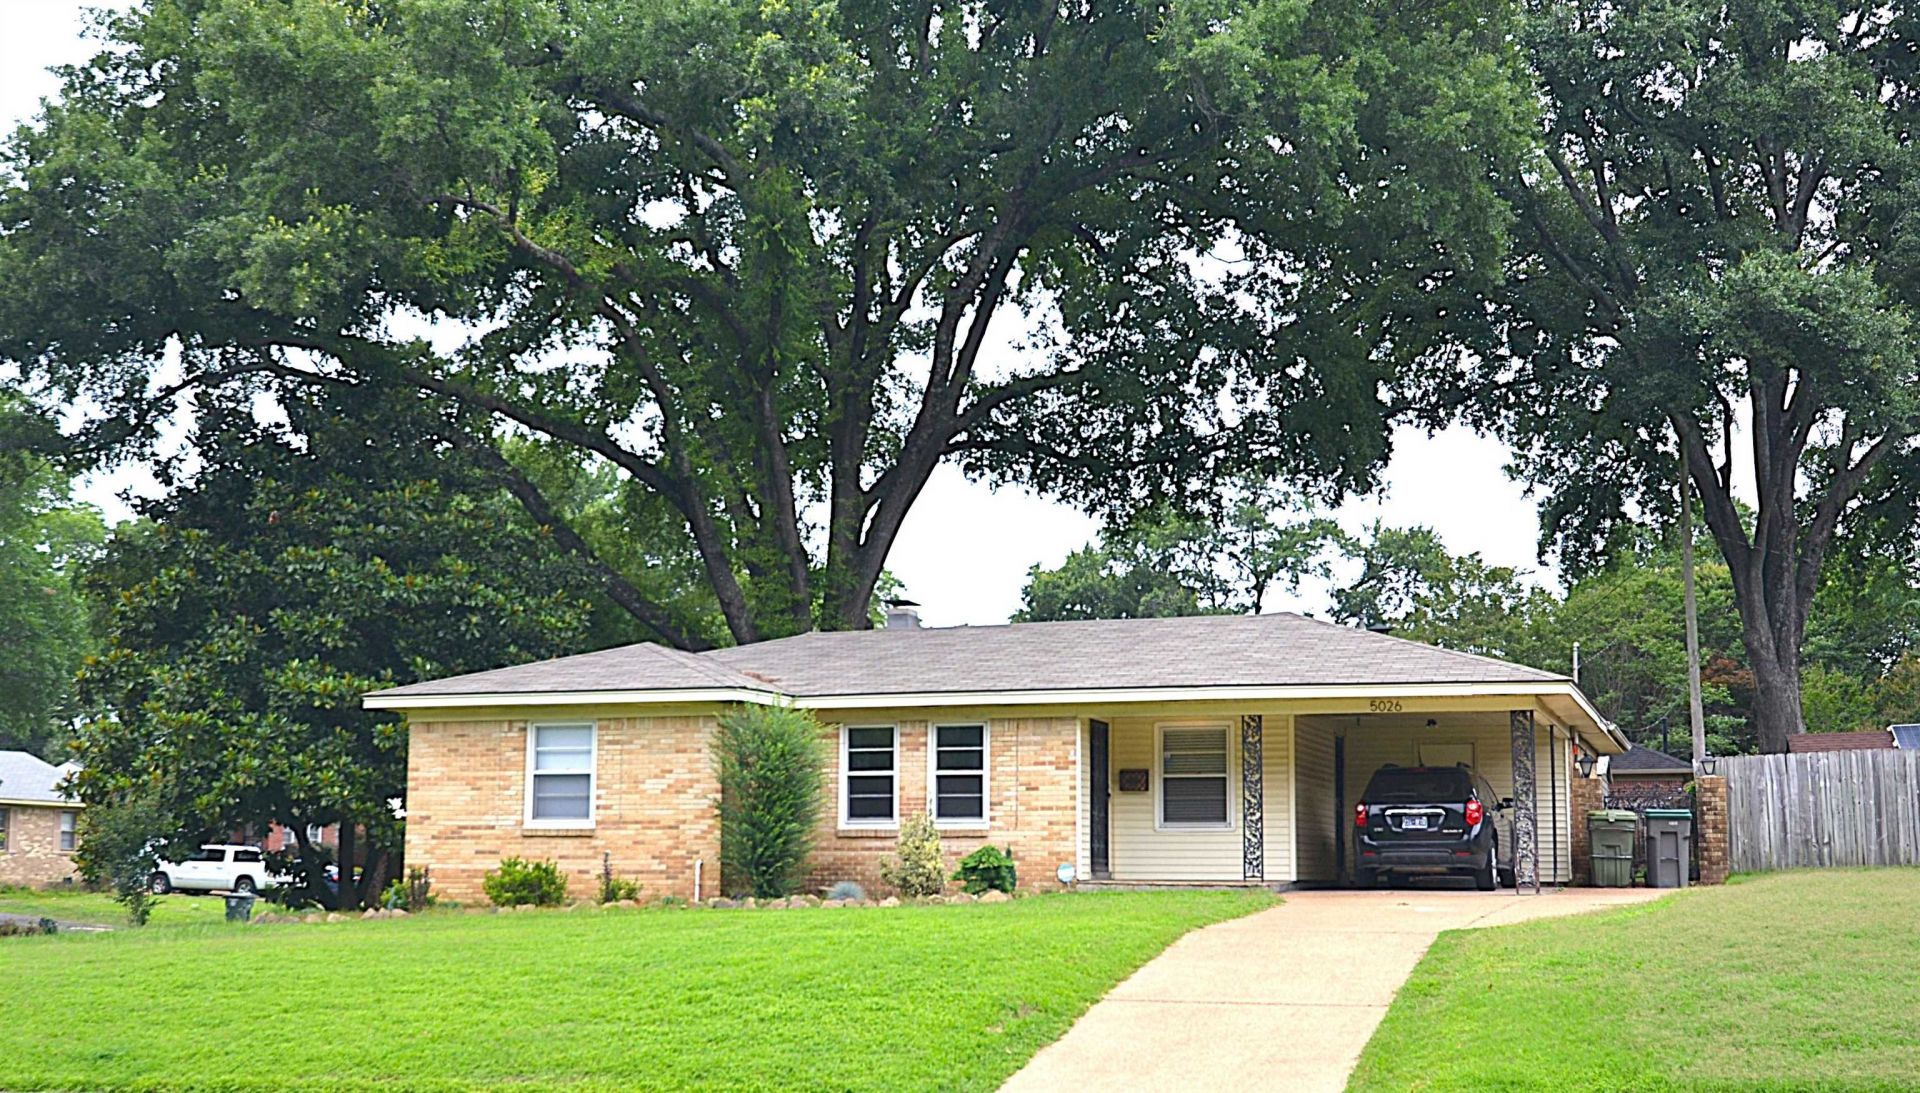
Great Colonial Acres home situated on a large corner lot and just a short stroll to Sea Isle Park! The 23'x18' family room with a woodburning fireplace is the perfect spot for holiday gatherings or other entertaining. The updated eat-in kitchen is very tastefully done with plenty of room for a breakfast area. There are hardwood floors and mostly smooth ceilings throughout. There are 2 outside storage areas; a storage room in the carport and a storage building in the back yard. The large patio is a great place for summer relaxing. There is an extra parking pad adjacent to the 1-car attached carport.
Property Features
Property Type: Residential - Single Family
Cooling: Ceiling Fan(s), Central
Fenced: Yes
Fireplaces: 1
Heating: Central, Gas
Home Style: Traditional
Lot Size: 0.22 Acres
Roof Type: Composition Shingles
Year Built: 1955
Feature Descriptions
Additional Rooms: Attic, Storage Room
Bed and Bath: All Bedrooms Down, Primary Down, Renovated Bathroom
Days on Site: 29
Exterior: Wrought Iron Security Drs, Storage Building, Porch, Patio
Exterior/ Windows: Brick Veneer, Wood/Composition, Vinyl Siding, Wood Window(s), Storm Window(s), Steel Insulated Door(s)
Fireplace: Masonry, In Den/Great Room, Gas Starter, Ash Cleanout
Flood Insurance Required: No
Floors/ Ceilings: Hardwood Throughout, Tile, Smooth Ceiling, Sprayed Ceiling, Textured Ceiling
Interior: All Window Treatments, Walk-In Closet(s), Cedar Lined Closet(s), Pull Down Attic Stairs, Attic Access, Smoke Detector(s)
Interior Equipment: Range/Oven, Self Cleaning Oven, Disposal, Dishwasher, Microwave, Refrigerator, Washer, Dryer, Cable Available
Living/ Dining Room: Separate Living Room, Separate Dining Room, Separate Den, Updated/Renovated Kitchen, Eat-In Kitchen, Pantry, W/D Connection in Kitchen
Lot: Wooded, Level, Corner, Landscaped, Wood Fenced, Brick/Stone Fenced
Master Bath: Tile Floor
Master Bedroom: Level 1,Walk-In Closet, Full Bath, Hardwood Floor
Parking/ Storage: Storage Room(s)
Total Rooms: 7
Water/ Sewer: Gas Water Heater, Public Sewer, Public Water
Room Sizes
Primary Bedroom: 12x11
Bedroom 2: 12x11
Bedroom 3: 11x9
Dining Area: 9x8
Den/ Great Room: 23x18
Kitchen: 22x11
Living room: 14x11
Listed By / Shown By
Listed By
Agency Name: Crye-Leike, Inc., REALTORS
Shown By
Agent Name: Reagan Young
Agent Phone: (270) 799-2582
Agency Title: CRYE-LEIKE Executive Realty

Estimate Your Payment
Estimated Payment
$ 1,488.08 per month $1,415.16 Principal & Interest $0.00 Property Tax (data not provided by mls) $72.92 Homeowner's InsuranceChange Payment Information

Privacy Policy / DMCA Notice / ADA Accessibility


This site is hosted, designed and copyright
© 1994 - 2026 by
Delta Media Group, Inc. -- Patent Pending --
5026 Flamingo Rd | MLS# 10224264
This single family home located at 5026 Flamingo Rd, Memphis, TN 38117 is currently listed for sale with an asking price of $250,000. This property was built in 1955 and has 3 bedrooms and 2 full baths. Flamingo Rd is located in the COLONIAL ACRES subdivision. Search COLONIAL ACRES real estate on ryoung.realestateinbowlinggreen.com today.