ReaganYoung

BEDS4
BATHS2 full 1 partial
MLS#10224835
STATUSPending
PROPERTY TYPEResidential - Single Family
SUBDIVISIONNEWTON COURT
Property Description
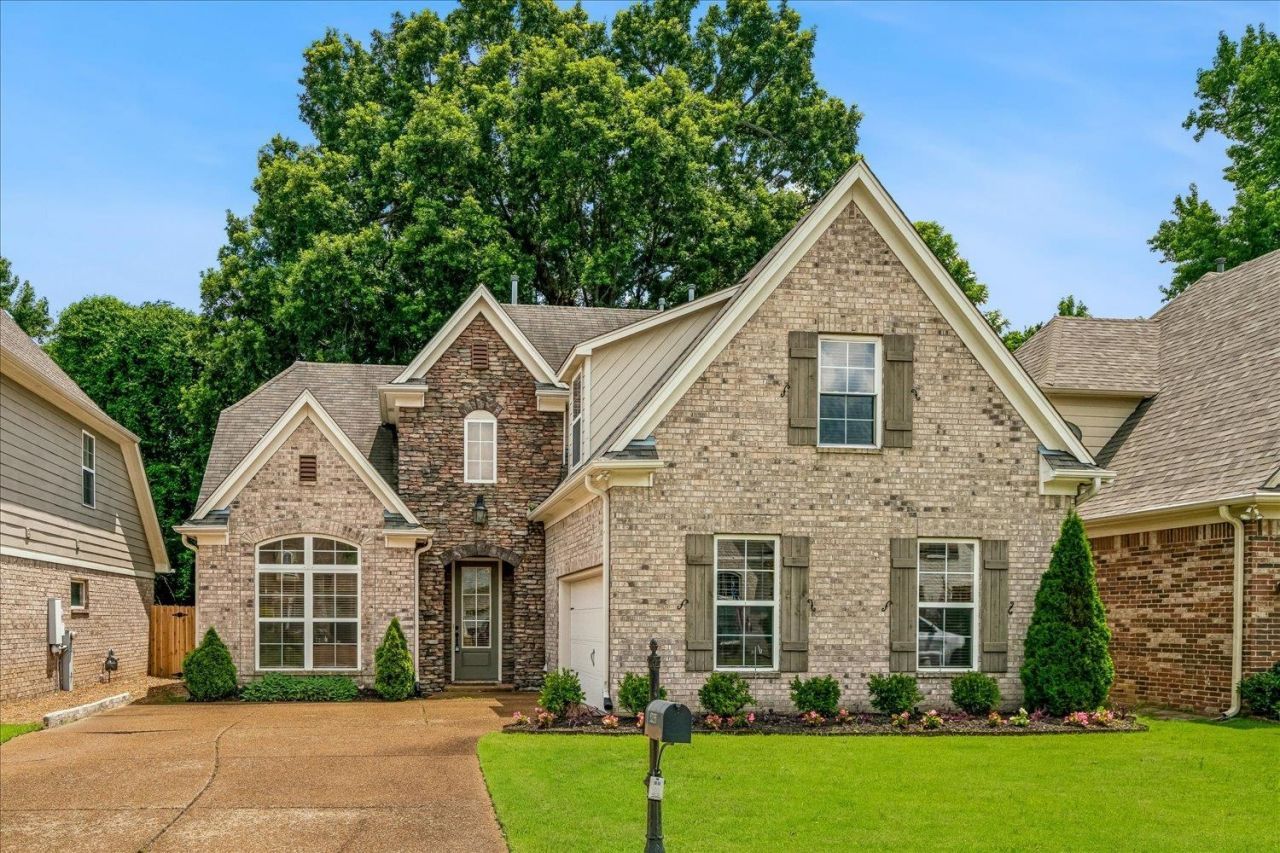
Nestled within a prestigious gated community, this exceptional residence offers an ideal blend of elegance, comfort, and functionality. Featuring four generously sized bedrooms, two-and-a-half baths, and a dedicated home office, this well-designed floor plan is perfect for today's lifestyle. The home boasts a formal dining room, an inviting eat-in kitchen with a separate breakfast area, and a spacious great room accented by a warm and inviting fireplace. Recent improvements include fresh interior paint and new carpet in select areas. The luxurious primary suite serves as a private retreat, complete with a whirlpool tub, separate shower, and double vanity. The versatile fourth bedroom provides additional living flexibility and can easily accommodate a game room, media room, or guest suite. Exterior amenities include a two-car attached garage, a private patio, and a fenced backyard, creating the perfect setting for outdoor relaxation and entertaining. Must see!!!
Property Features
Property Type: Residential - Single Family
Cooling: 220 Wiring, Ceiling Fan(s), Central, Dual System
Fenced: Yes
Fireplaces: 1
Garage: 2 car attached
Heating: Central, Gas, Dual System
Home Style: Traditional
Lot Size: 0.15 Acres
Roof Type: Composition Shingles
Year Built: 2007
Feature Descriptions
Additional Rooms: Laundry Room, Office/Sewing Room
Bed and Bath: 1 or More BR Down, Primary Down, Vaulted/Coffered Primary, Double Vanity Bath, Whirlpool(s), Separate Tub & Shower, Full Bath Down, Half Bath Down
Days on Site: 22
Exterior: Patio, Wood Fence
Exterior/ Windows: Brick Veneer, Aluminum Window(s)
Fireplace: In Den/Great Room, Gas Logs
Floors/ Ceilings: Part Hardwood, Part Carpet, Tile, Textured Ceiling,9 or more Ft. Ceiling, Vaulted/Coff/Tray Ceiling
Interior: All Window Treatments, Walk-In Closet(s), Pull Down Attic Stairs, Cat/Dog Free House
Interior Equipment: Range/Oven, Disposal, Dishwasher, Microwave, Cable Available
Living/ Dining Room: Separate Dining Room, Great Room, Updated/Renovated Kitchen, Eat-In Kitchen, Separate Breakfast Room, Pantry, Washer/Dryer Connections
Lot: Level, Landscaped, Wood Fenced
Master Bath: Double Sinks, Separate Shower, Tile Floor, Whirlpool Tub
Master Bedroom: Level 1,Walk-In Closet, Full Bath, Vaulted/Coffered Ceiling, Carpet
Neighborhood Amenities: Gated Neighborhood
Parking/ Storage: Storage Room(s), Garage Door Opener(s), Side-Load Garage
Total Rooms: 9
Water/ Sewer: Public Sewer, Public Water
Room Sizes
Primary Bedroom: 16x14
Bedroom 2: 13x12
Bedroom 3: 12x12
Bedroom 4: 22x16
Dining Area: 12x11
Den/ Great Room: 20x14
Kitchen: 12x12
Breakfast Room: 12x12
Office: 13x07
Listed By / Shown By
Listed By
Agency Name: Crye-Leike, Inc., REALTORS
Shown By
Agent Name: Reagan Young
Agent Phone: (270) 799-2582
Agency Title: CRYE-LEIKE Executive Realty

Estimate Your Payment
Estimated Payment
$ 2,202.36 per month $2,094.44 Principal & Interest $0.00 Property Tax (data not provided by mls) $107.92 Homeowner's InsuranceChange Payment Information

Privacy Policy / DMCA Notice / ADA Accessibility


This site is hosted, designed and copyright
© 1994 - 2026 by
Delta Media Group, Inc. -- Patent Pending --
5235 Newton Oak Cir S | MLS# 10224835
This single family home located at 5235 Newton Oak Cir S, Memphis, TN 38117 is currently listed for sale with an asking price of $370,000. This property was built in 2007 and has 4 bedrooms and 2 full and 1 partial baths. Newton Oak Cir S is located in the NEWTON COURT subdivision. Search NEWTON COURT real estate on ryoung.realestateinbowlinggreen.com today.