ReaganYoung

BEDS3
BATHS2 full
MLS#10224796
STATUSActive
PROPERTY TYPEResidential - Single Family
SUBDIVISIONCOLONIAL ACRES
Property Description
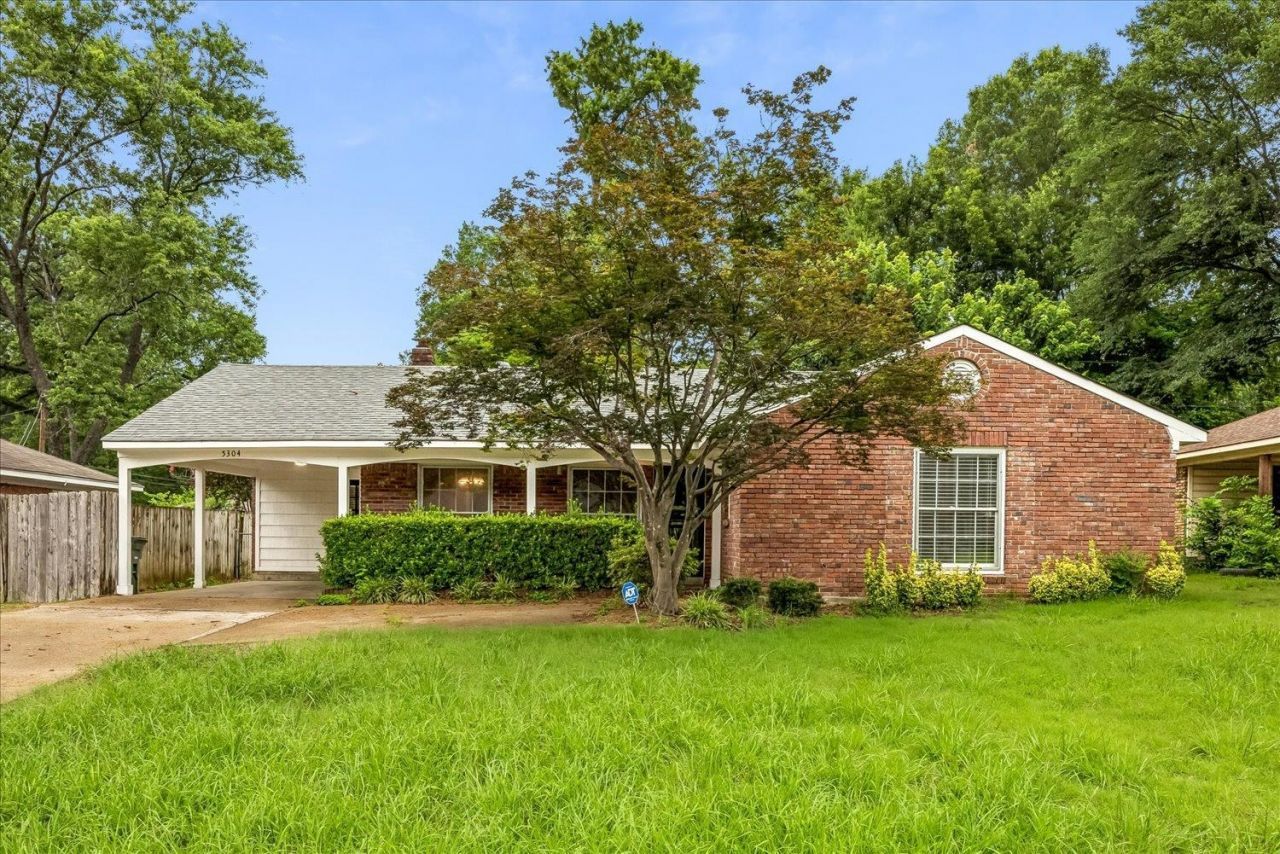
Welcome home to this beautifully maintained 3-bedroom, 2-bath home in the highly desirable Country Club Estates! Featuring hardwood floors throughout, this home offers multiple living spaces including a spacious living room, separate den, and formal dining room?providing plenty of room for entertaining and everyday living. The updated kitchen includes newer appliances, including the refrigerator, stove, and dishwasher, making it move-in ready. Enjoy peace of mind with a newer roof AND HVAC as well and relax year-round in the enclosed 13' x 14' covered patio featuring glass windows and sliding doors?perfect as a sunroom, game room, or additional living space. Conveniently located near shopping, dining, parks, and schools, this is a wonderful opportunity to own a home in one of the area's most established and sought-after neighborhoods. Schedule your private showing today!
Property Features
Property Type: Residential - Single Family
Cooling: Central
Fenced: Yes
Heating: Central
Home Style: Traditional
Lot Size: 0.26 Acres
Year Built: 1960
Feature Descriptions
Bed and Bath: All Bedrooms Down
Days on Site: 22
Exterior: Screen Porch
Exterior/ Windows: Double Pane Window(s)
Floors/ Ceilings: Hardwood Throughout, Tile
Living/ Dining Room: Separate Living Room, Separate Dining Room, Separate Den, Updated/Renovated Kitchen
Lot: Some Trees, Wood Fenced
Total Rooms: 7
Room Sizes
Dining Area: 0
Den/ Great Room: 0
Living room: 0
Listed By / Shown By
Listed By
Agency Name: Crye-Leike, Inc., REALTORS
Shown By
Agent Name: Reagan Young
Agent Phone: (270) 799-2582
Agency Title: CRYE-LEIKE Executive Realty

Estimate Your Payment
Estimated Payment
$ 1,309.51 per month $1,245.34 Principal & Interest $0.00 Property Tax (data not provided by mls) $64.17 Homeowner's InsuranceChange Payment Information

Privacy Policy / DMCA Notice / ADA Accessibility


This site is hosted, designed and copyright
© 1994 - 2026 by
Delta Media Group, Inc. -- Patent Pending --
5304 Quince Rd | MLS# 10224796
This single family home located at 5304 Quince Rd, Memphis, TN 38117 is currently listed for sale with an asking price of $220,000. This property was built in 1960 and has 3 bedrooms and 2 full baths. Quince Rd is located in the COLONIAL ACRES subdivision. Search COLONIAL ACRES real estate on ryoung.realestateinbowlinggreen.com today.