ReaganYoung

BEDS3
BATHS2 full
SQUARE FEET1,738
MLS#3246127
STATUSActive
PROPERTY TYPEResidential - Single Family
SUBDIVISIONSouthridge Cove
Property Description
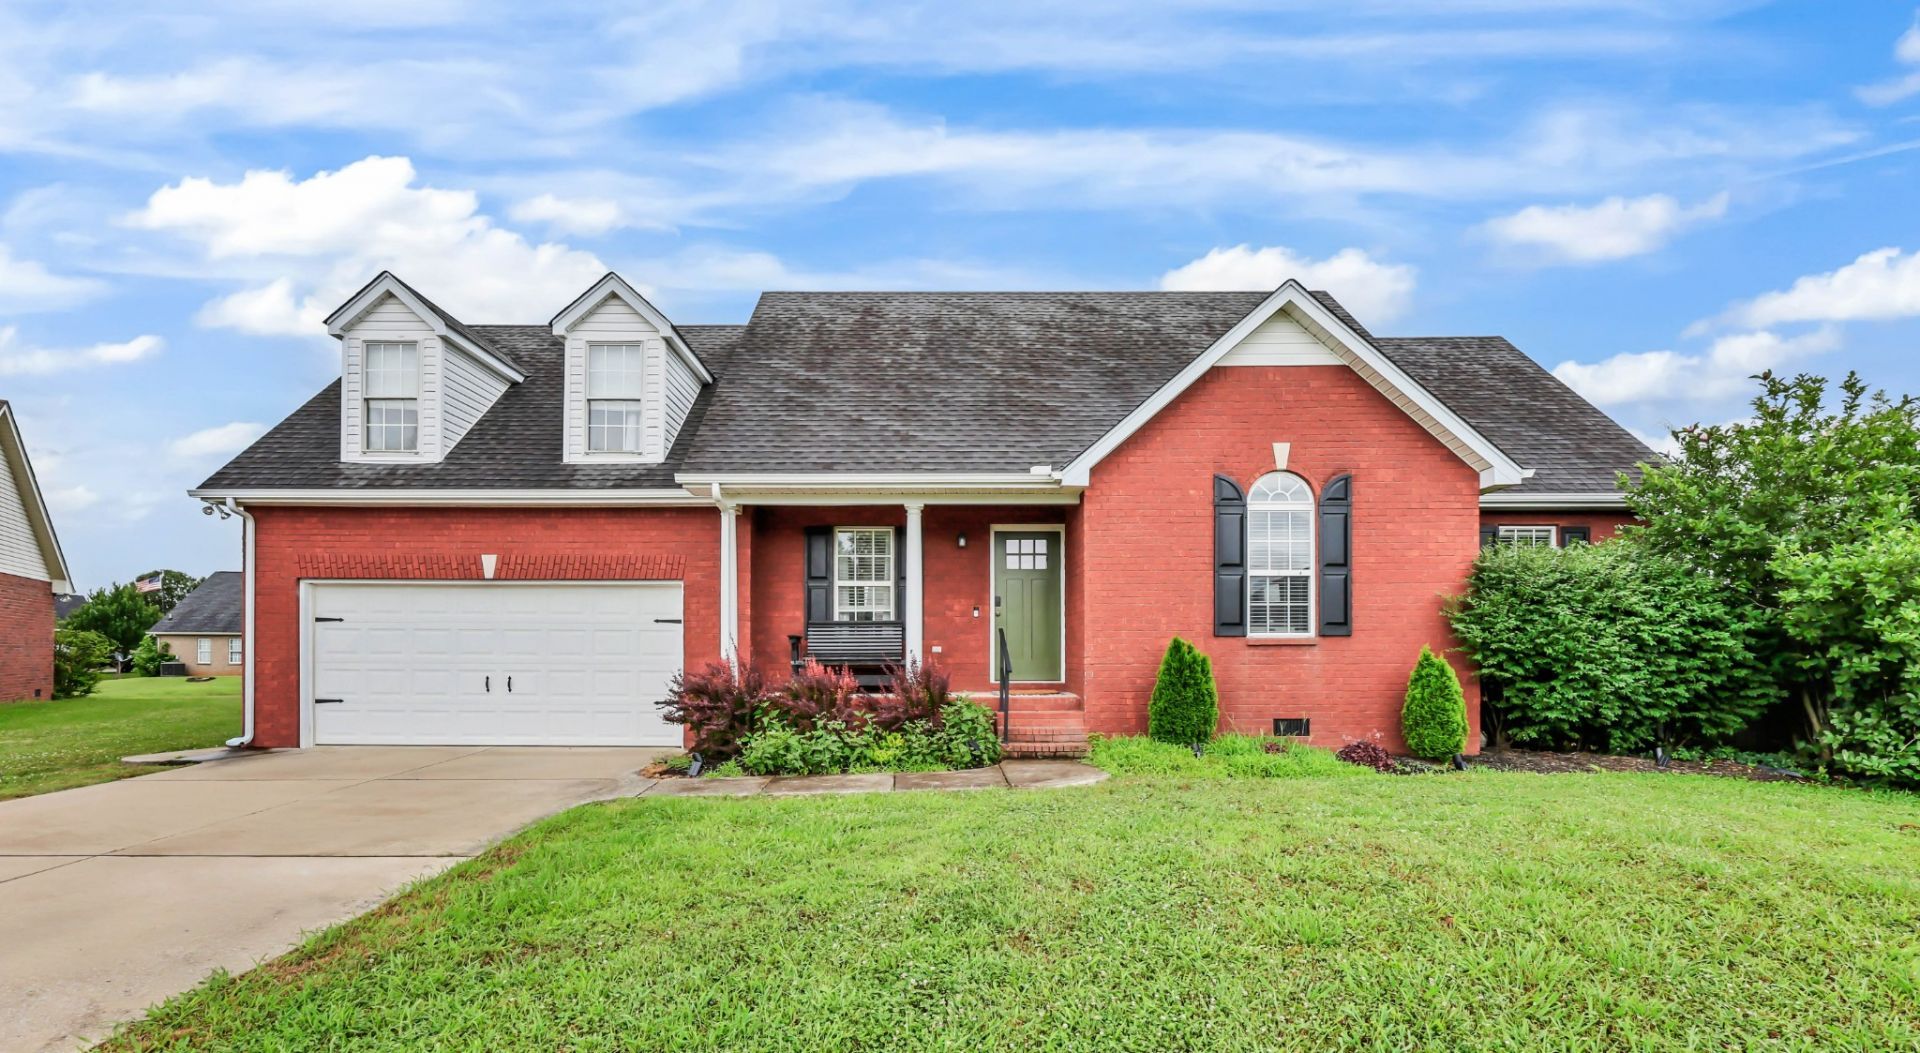
Welcome to 551 Faxon Ct., a beautifully maintained all-brick home in the heart of Murfreesboro, TN. Offering 1,738 square feet of living space, this charming residence features three spacious bedrooms, two full bathrooms, and a large upstairs bonus room with its own separate HVAC system.Inside, you'll find an inviting open floor plan highlighted by vaulted ceilings, hardwood and tile flooring, and a well-appointed kitchen complete with a breakfast area, pantry, and separate dining room. The primary suite offers a recently updated oversized walk-in shower, double vanity, and a generous walk-in closet.Step outside to enjoy the private, fenced backyard featuring a deck that's perfect for entertaining, relaxing, or enjoying your morning coffee. An oversized concrete pad provides ample space for boat, trailer, or RV parking, and could also accommodate a future shed or workshop.Located in a friendly, established neighborhood with no HOA, this home combines comfort, functionality, and freedom in one exceptional package. 1 year First American Home Warranty. Don't miss the opportunity to make 551 Faxon Ct. your new home!
Property Features
Property Type: Residential - Single Family
Basement: Crawl Space
Cooling: Central Air, Electric
Fireplaces: 1
Garage: 2 car attached
Heating: Central, Electric
Lot Size: 0.26 Acres
Stories: 2.0
Taxes: $2,239
Year Built: 2006
Amenities
Ceiling Fan(s)
Entrance Foyer
Walk-In Closet(s)
High Speed Internet
Feature Descriptions
Appliances: Electric Oven, Electric Range, Dishwasher, Dryer, Microwave, Refrigerator, Washer
Days on Site: 28
Exterior: Brick
Fencing: Back Yard
Fireplace: Living Room
Flooring: Carpet, Wood, Laminate, Tile
Laundry: Electric Dryer Hookup, Washer Hookup
Lot: Level
Lot Dimensions: 84.55 X 149.94 IRR
Parcel#: 125A F 01200 R0091673
Parking: Garage Door Opener, Garage Faces Front, Concrete
Parking Notes: Garage Door Opener, Garage Faces Front, Concrete
Security: Smoke Detector(s)
Sewer: Public Sewer
Topography: Level
Utilities: Electricity Available, Water Available
Water: Public
Room Sizes
Bedroom 1: 14x13
Bedroom 2: 12x11
Bedroom 3: 11x10
Recreation Room: 20x16
Dining Room: 16x10
Kitchen: 14x10
Living Room: 18x14
Local Schools
High School: Riverdale High School
Middle School: Christiana Middle School
Elementary School: Barfield Elementary
Listed By / Shown By
Listed By
Agency Name: Crye-Leike, Inc., REALTORS
Shown By
Agent Name: Reagan Young
Agent Phone: (270) 799-2582
Agency Title: CRYE-LEIKE Executive Realty

Estimate Your Payment
Estimated Payment
$ 2,745.49 per month $2,433.52 Principal & Interest $186.58 Property Tax $125.39 Homeowner's InsuranceChange Payment Information

Privacy Policy / DMCA Notice / ADA Accessibility


This site is hosted, designed and copyright
© 1994 - 2026 by
Delta Media Group, Inc. -- Patent Pending --
551 Faxon Ct | MLS# 3246127
This single family home located at 551 Faxon Ct, Murfreesboro, TN 37128 is currently listed for sale with an asking price of $429,900. This property was built in 2006 and has 3 bedrooms and 2 full baths with 1738 sq. ft. Faxon Ct is located in the Southridge Cove subdivision. Search Southridge Cove real estate on ryoung.realestateinbowlinggreen.com today.