ReaganYoung

BEDS4
BATHS3 full
SQUARE FEET2,284
MLS#RA20263544
STATUSActive
PROPERTY TYPEResidential - Single Family
SUBDIVISIONUpton Farms
Property Description
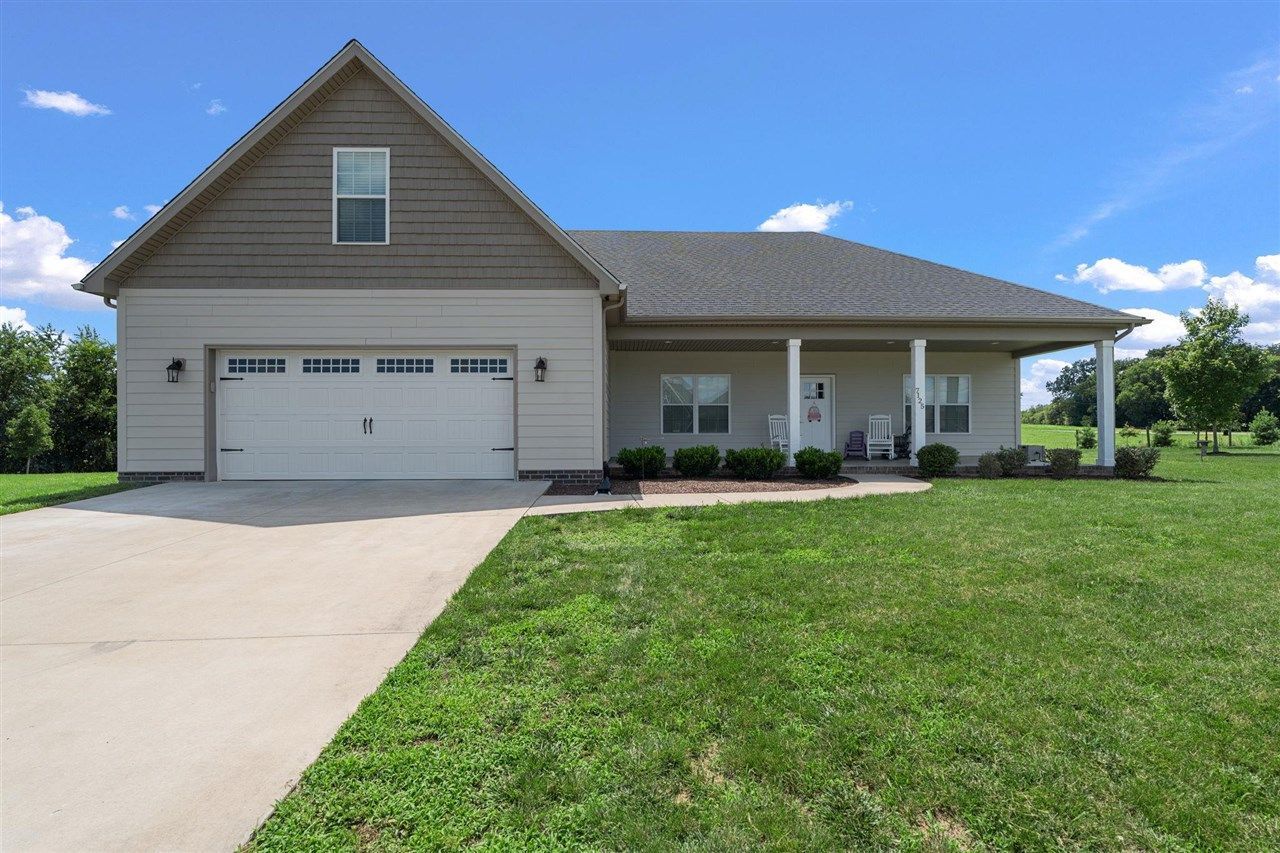
Beautiful modern ranch-style home featuring an inviting open concept floor plan with a spacious living area, vaulted ceilings, and luxury wood-look flooring throughout the main living spaces. The kitchen offers elegant white cabinetry, granite countertops, stainless steel appliances, a breakfast bar, and ample storage, making it perfect for both everyday living and entertaining. The exterior boasts attractive curb appeal with a covered front porch, a two-car attached garage, and a large, level yard. The property also includes an above-ground swimming pool, providing a great space for summer relaxation, outdoor gatherings, and family fun. Conveniently located near grocery stores, shopping centers, restaurants, and everyday amenities, this home offers the perfect combination of comfort, style, and accessibility. With its modern finishes, functional layout, outdoor features, and prime location, this property is an excellent place to call home.
Property Features
Property Type: Residential - Single Family
Cooling: Central Electric
Garage: 2
Heating: Forced Air, Other-See Remarks
Home Style: Ranch, Traditional
Lot Size: 0.48 Acres
Roof Type: Shingles
Stories: 1.0
Year Built: 2021
Amenities
Ceiling Fan(s)
Chandeliers
Closet Light(s)
Walk-in Closet(s)
Swimming Pool-Abv Ground
Concrete Walks
Covered Patio
Exterior Lights
Landscaping
Porch
Trees
Feature Descriptions
Appliances/Equipment: Smoke Detector(s)
Basement: None
Bathroom Features: Separate Shower, Walk in Closet(s)
Days on Site: 31
Exterior: Brick/Siding
Fireplace/Wood Stove Features: None
Floor Coverings: Carpet, Tile
Foundation: Slab
Garage: Garage Attached, Garage Door Opener
Kitchen Features: Dishwasher, Disposal, Granite Counter Tops, Microwave, Pantry, Range Gas
Lot Dimensions: 0.48 Acre(s)
Parcel #: 054A-59B-006
Sewer: Sewer
TV/Cable: Cable installed
Water: City, County
Window Treatments: Partial
Room Sizes
Primary Bedroom: 13.5 x 16
Bedroom 2: 12.5 x 12
Bedroom 3: 12.5 x 12
Bedroom 4: 23 x 12
Dining Room: 14 x 12
Kitchen: 13 x 12
Breakfast Nook: 12 x 9
Local Schools
High School: Greenwood
Middle School: Drakes Creek
Elementary School: Alvaton
Listed By / Shown By
Listed By
Agency Name: RE/MAX Real Estate Executives
Agency Phone: 270-781-6000
Shown By
Agent Name: Reagan Young
Agent Phone: (270) 799-2582
Agency Title: CRYE-LEIKE Executive Realty

Estimate Your Payment
Estimated Payment
$ 2,529.14 per month $2,405.21 Principal & Interest $0.00 Property Tax (data not provided by mls) $123.93 Homeowner's InsuranceChange Payment Information

Privacy Policy / DMCA Notice / ADA Accessibility


This site is hosted, designed and copyright
© 1994 - 2026 by
Delta Media Group, Inc. -- Patent Pending --
7125 Hilliard Circle | MLS# RA20263544
This single family home located at 7125 Hilliard Circle, Alvaton, KY 42122 is currently listed for sale with an asking price of $424,900. This property was built in 2021 and has 4 bedrooms and 3 full baths with 2284 sq. ft. Hilliard Circle is located in the Upton Farms subdivision. Search Upton Farms real estate on ryoung.realestateinbowlinggreen.com today.