ReaganYoung

BEDS2
BATHS1 full
SQUARE FEET644
MLS#3287998
STATUSActive
PROPERTY TYPEResidential - Mobile Home
SUBDIVISIONElk Valley Farms
Property Description
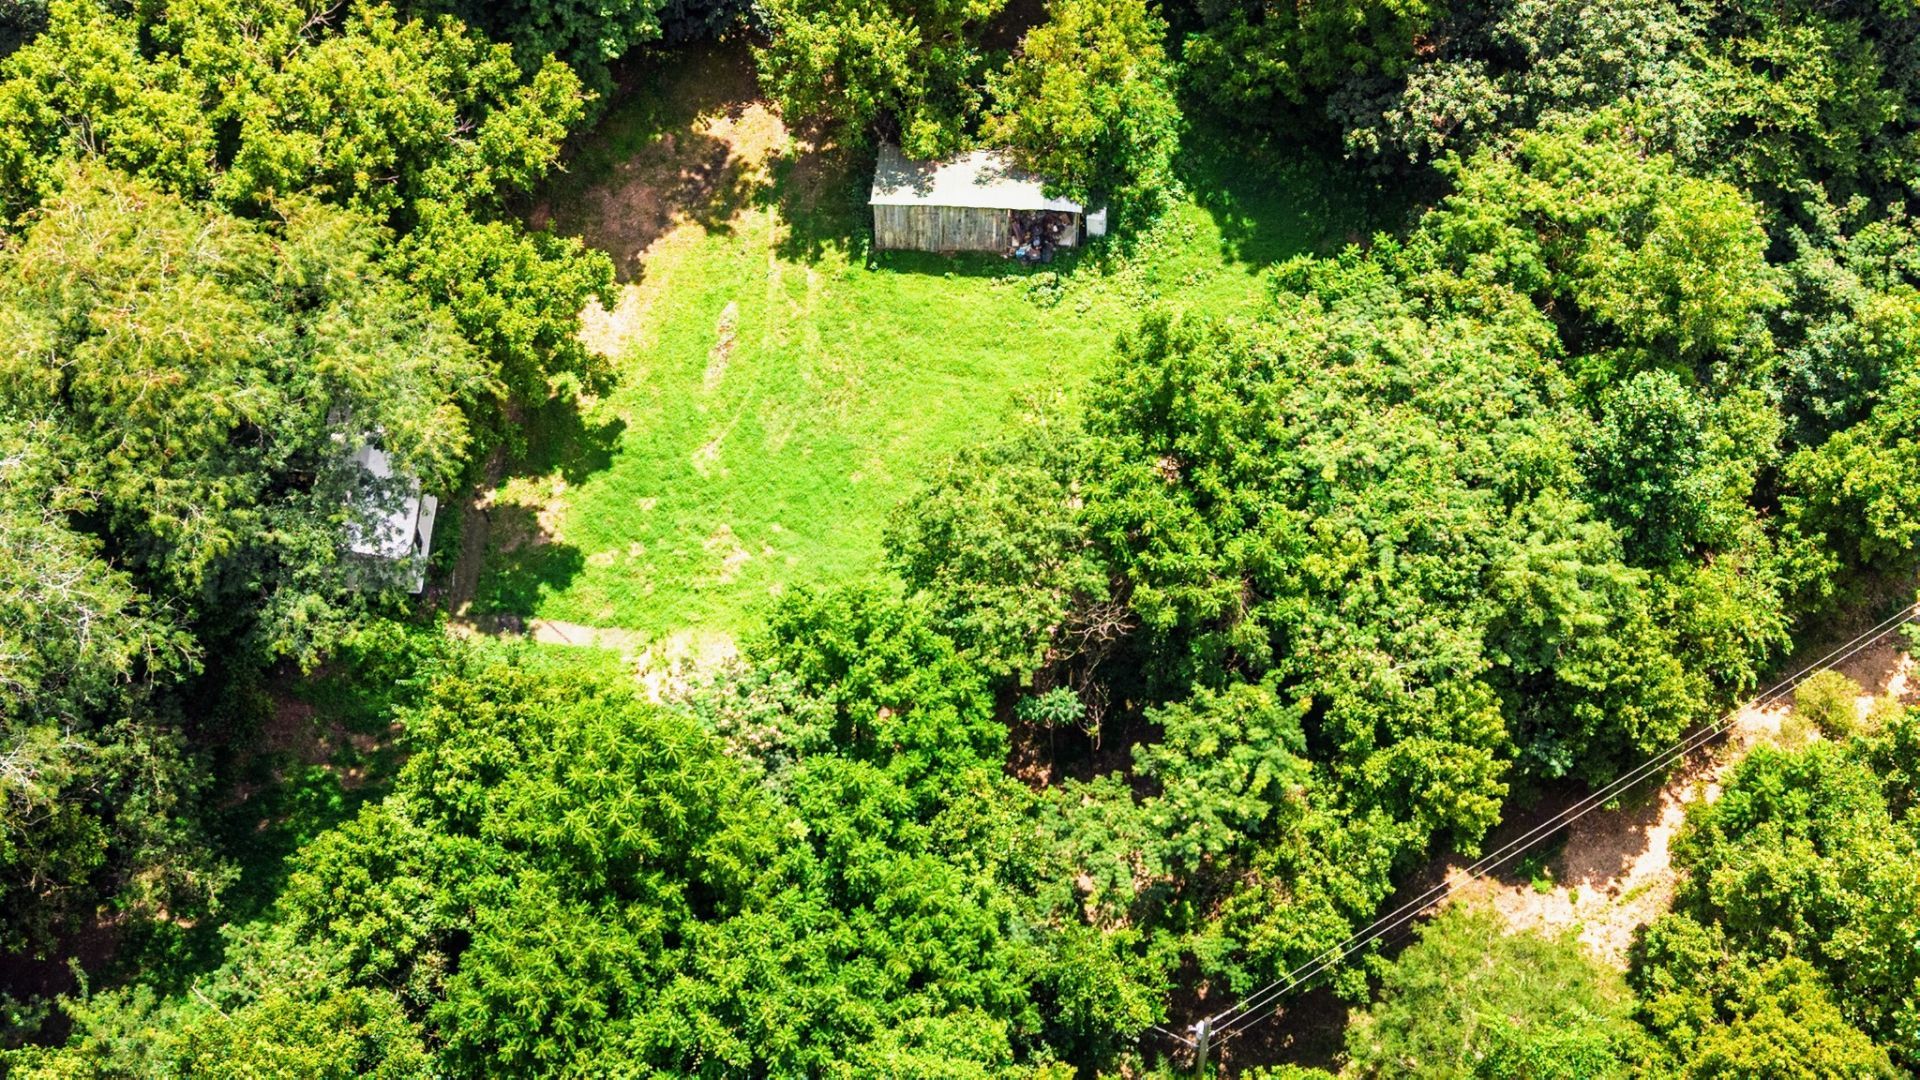
Escape to the peace and privacy of country living with this mobile home nestled on 8 beautiful wooded acres featuring a year-round creek that winds through the property. Surrounded by mature timber, the property includes established trails perfect for hiking, ATV riding, or exploring nature. The home needs a little TLC, offering a fantastic opportunity to create your dream space while building equity and long-term value. A storage shed provides extra space, and with plenty of room to expand, the property presents exciting potential for additional development or a second home. Whether you're seeking a serene getaway, a smart investment, or a future homesite, this property delivers both charm and opportunity. Don't miss your chance to own this unique slice of countryside-schedule your showing today!
Property Features
Property Type: Residential - Mobile Home
Basement: Crawl Space
Cooling: Central Air, Wall/Window Unit(s)
Heating: Central
Lot Size: 7.50 Acres
Stories: 1.0
Taxes: $142
Year Built: 1992
Feature Descriptions
Appliances: Electric Range, Refrigerator
Exterior: Aluminum Siding
Flooring: Vinyl
Laundry: Electric Dryer Hookup, Washer Hookup
Parcel#: 138 00530 000
Patio/Porch: Deck
Sewer: Septic Tank
Utilities: Water Available
Water: Public
Water Features: Creek
Local Schools
High School: Stewart Co High School
Middle School: Stewart County Middle School
Elementary School: Dover Elementary
Listed By / Shown By
Listed By
Agency Name: Crye-Leike, Inc., REALTORS
Shown By
Agent Name: Reagan Young
Agent Phone: (270) 799-2582
Agency Title: CRYE-LEIKE Executive Realty

Estimate Your Payment
Estimated Payment
$ 904.68 per month $849.10 Principal & Interest $11.83 Property Tax $43.75 Homeowner's InsuranceChange Payment Information

Privacy Policy / DMCA Notice / ADA Accessibility


This site is hosted, designed and copyright
© 1994 - 2026 by
Delta Media Group, Inc. -- Patent Pending --
713 Preston Baggett Rd | MLS# 3287998
This single family home located at 713 Preston Baggett Rd, Cumberland City, TN 37050 is currently listed for sale with an asking price of $150,000. This property was built in 1992 and has 2 bedrooms and 1 full baths with 644 sq. ft. Preston Baggett Rd is located in the Elk Valley Farms subdivision. Search Elk Valley Farms real estate on ryoung.realestateinbowlinggreen.com today.