ReaganYoung

BEDS2
BATHS2 full
SQUARE FEET1,562
MLS#3243153
STATUSActive
PROPERTY TYPERental - Single Family
SUBDIVISIONSouthern Harmony Sec 1 Ph 2B
Property Description
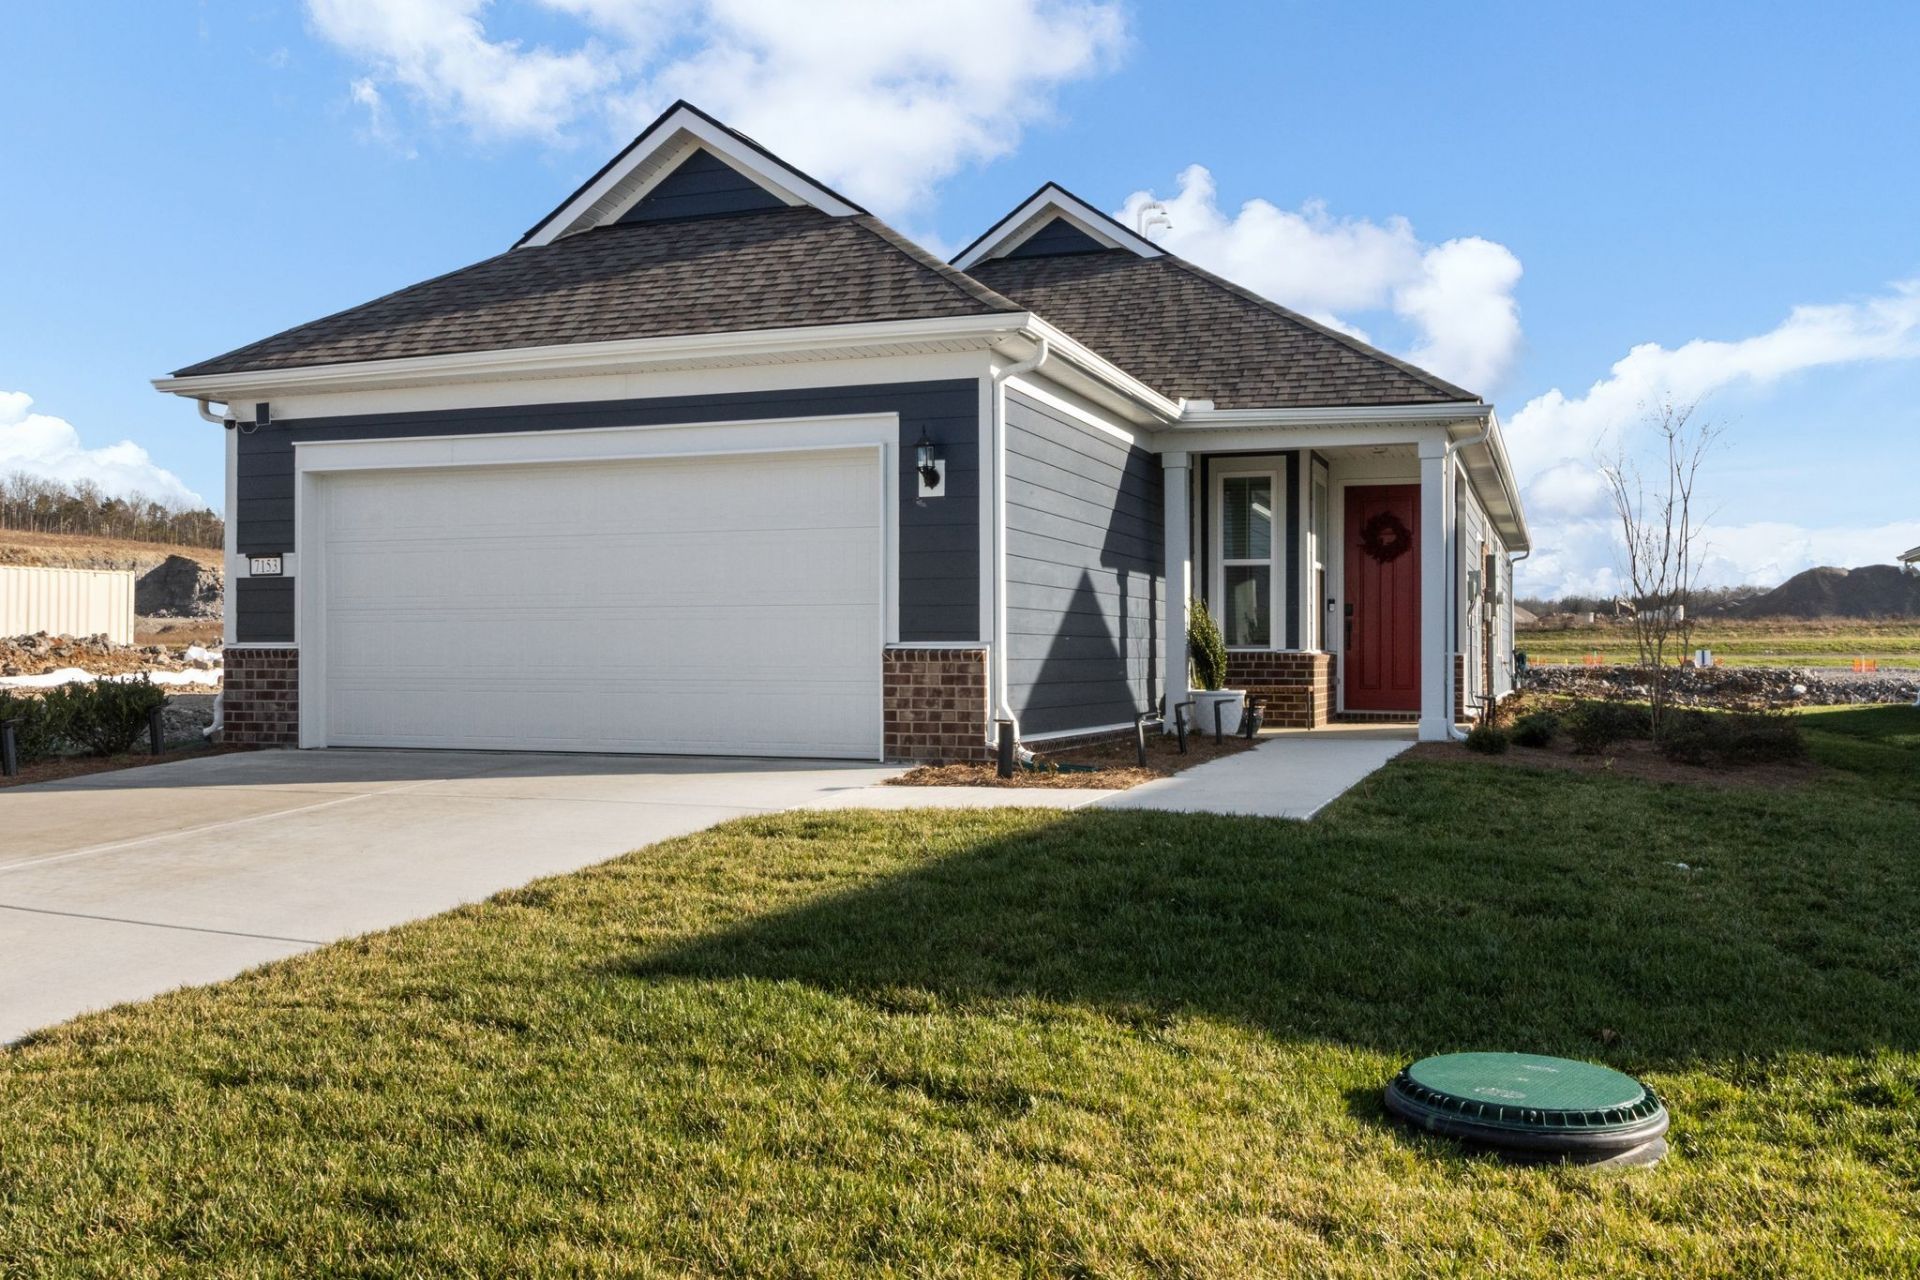
Fabulous Rental in Southern Harmony. Fenced yard. 2 bedrooms plus office and two living spaces. Large kitchen with gas range. LVP throughout. No carpet. Custom gas fireplace in living room. Ammenities include indoor and outdoor resort style pools, fitness center, club room, 8 pickleball courts, bocce ball, fishing pond, amphitheater and outdoor dining with firepit.
Property Features
Property Type: Rental - Single Family
Cooling: Central Air
Fireplaces: 1
Garage: 2 car attached
Heating: Central
Roof Type: Asphalt
Stories: 1.0
Year Built: 2025
Amenities
Ceiling Fan(s)
Entrance Foyer
Extra Closets
Open Floorplan
Pantry
Smart Camera(s)/Recording
Smart Thermostat
Walk-In Closet(s)
High Speed Internet
Smart Camera(s)/Recording
Smart Lock(s)
Feature Descriptions
Appliances: Gas Oven, Gas Range, Dishwasher, Disposal
Association Amenities: Fifty Five and Up Community, Clubhouse, Fitness Center, Park, Pickleball Court(s), Pool, Sidewalks, Underground Utilities, Trail(s)
Days on Site: 32
Exterior: Fiber Cement
Fencing: Back Yard
Fireplace: Gas
Flooring: Luxury Vinyl, Tile
HOA Fee: 389/ Monthly
Laundry: Electric Dryer Hookup, Washer Hookup
Parcel#: 099D C 06700 R0140278
Parking: Garage Faces Front
Parking Notes: Garage Faces Front
Patio/Porch: Porch, Covered
Pets Allowed: Yes
Sewer: Public Sewer
Utilities: Water Available
Water: Public
Room Sizes
Bedroom 1: 11x51
Bedroom 2: 11x10
Dining Room: 14x10
Kitchen: 14x14
Living Room: 16x14
Other Room: 10x10
Other Room 2: 14x10
Local Schools
High School: Rockvale High School
Middle School: Rockvale Middle School
Elementary School: Rockvale Elementary
Listed By / Shown By
Listed By
Agency Name: Crye-Leike, Realtors
Shown By
Agent Name: Reagan Young
Agent Phone: (270) 799-2582
Agency Title: CRYE-LEIKE Executive Realty


Privacy Policy / DMCA Notice / ADA Accessibility


This site is hosted, designed and copyright
© 1994 - 2026 by
Delta Media Group, Inc. -- Patent Pending --
7153 Triad Way | MLS# 3243153
This property located at 7153 Triad Way, Murfreesboro, TN 37128 is currently listed for rent with an asking price of $4,500 / Monthly. Search Murfreesboro real estate on ryoung.realestateinbowlinggreen.com today.