ReaganYoung

BEDS3
BATHS2 full
SQUARE FEET1,238
MLS#RA20264217
STATUSActive
PROPERTY TYPEResidential - Single Family
SUBDIVISIONPark Hill
Property Description
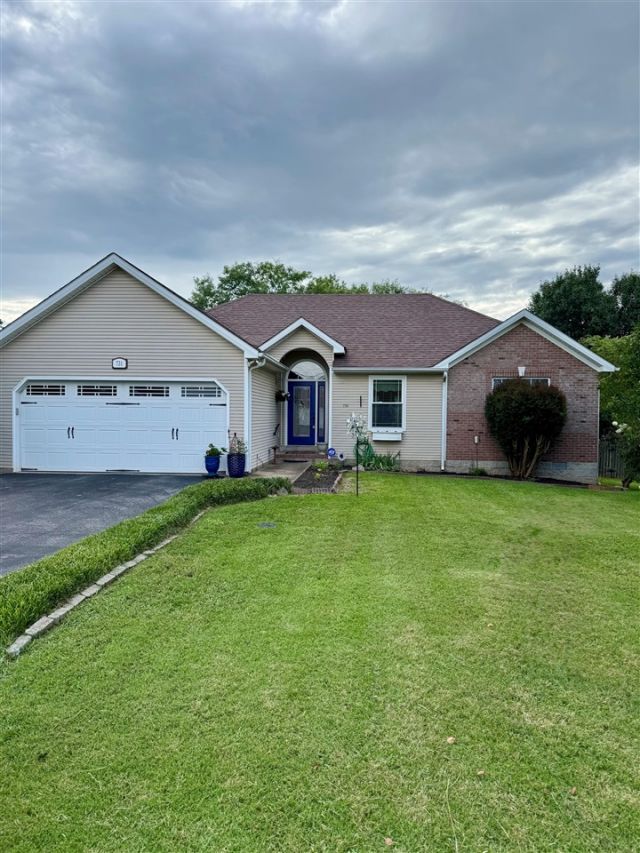
Welcome home to this beautifully updated 3-bedroom, 2-bath home, ideally located just behind the Russell Sims Aquatic Center! Thoughtfully renovated throughout, this home offers the perfect blend of modern updates and comfortable living. The stunning primary bathroom was completely remodeled in 2025 and features a luxurious marble-top vanity and a spacious custom marble and tile walk-in shower. The kitchen and dining area were beautifully updated in 2018 with granite countertops, tile flooring, and a custom-built bar complete with a display cabinet???perfect for entertaining family and friends. Step outside to enjoy the covered back deck, built in 2024 with low-maintenance Trex decking and railings, overlooking a large, tree-shaded backyard that provides plenty of space to relax, play, or host outdoor gatherings. With its desirable location, quality upgrades, and inviting indoor and outdoor living spaces, this home is truly move-in ready. Schedule your private showing today and discover all the exceptional features that make this home an outstanding opportunity! Seller is offering a $10,000 flooring allowance with an acceptable offer.
Property Features
Property Type: Residential - Single Family
Cooling: Central Electric
Garage: 2
Heating: Central
Home Style: Ranch
Lot Size: 0.29 Acres
Roof Type: Shingles
Stories: 1.0
Year Built: 2000
Amenities
Attic Storage
Catherdral Ceiling(s)
Ceiling Fan(s)
Chandeliers
Closet Light(s)
Foam Insulation
Walk-in Closet(s)
Out Building
Covered Deck
Exterior Lights
Landscaping
Mature Trees
Outdoor Lighting
Storage Shed
Trees
Feature Descriptions
Appliances/Equipment: Smoke Detector(s)
Basement: None
Bathroom Features: Double Vanity, Tub/Shower Combo, Walk in Closet(s)
Days on Site: 2
Exterior: Brick/Brick Veneer, Vinyl
Fireplace/Wood Stove Features: None
Floor Coverings: Carpet, Hardwood, Tile
Foundation: Crawl Space
Garage: Garage Attached, Front Entry, Garage Door Opener
Kitchen Features: Dishwasher, Disposal, Eat-In, Granite Counter Tops, Kitchen Bar, Microwave, Pantry, Range Electric, Refrigerator
Lot Dimensions: 0.29 Acre(s)
Parcel #: 028A-05-007
Sewer: City
Water: City
Room Sizes
Primary Bedroom: 12 x 14
Primary Bathroom: 8 x 8
Bedroom 2: 9 x 11
Bedroom 3: 9 x 11
Dining Room: 7 x 9
Family Room: 17 x 14
Kitchen: 14 x 9
Laundry Room: 5 x 8
Local Schools
High School: Warren Central
Middle School: Henry F Moss
Elementary School: Jennings Creek
Listed By / Shown By
Listed By
Agency Name: Jetton Real Estate
Agency Phone: 270-282-2341
Shown By
Agent Name: Reagan Young
Agent Phone: (270) 799-2582
Agency Title: CRYE-LEIKE Executive Realty

Estimate Your Payment
Estimated Payment
$ 1,488.08 per month $1,415.16 Principal & Interest $0.00 Property Tax (data not provided by mls) $72.92 Homeowner's InsuranceChange Payment Information

Privacy Policy / DMCA Notice / ADA Accessibility


This site is hosted, designed and copyright
© 1994 - 2026 by
Delta Media Group, Inc. -- Patent Pending --
731 Park Hills Street | MLS# RA20264217
This single family home located at 731 Park Hills Street, Bowling Green, KY 42101 is currently listed for sale with an asking price of $249,999. This property was built in 2000 and has 3 bedrooms and 2 full baths with 1238 sq. ft. Park Hills Street is located in the Park Hill subdivision. Search Park Hill real estate on ryoung.realestateinbowlinggreen.com today.