ReaganYoung

BEDS3
BATHS3 full
SQUARE FEET1,860
MLS#1343425
STATUSPending - Continue to Show - Inspection
PROPERTY TYPEResidential - Condominium
SUBDIVISIONTylers Garden Condos Unit 8
Property Description
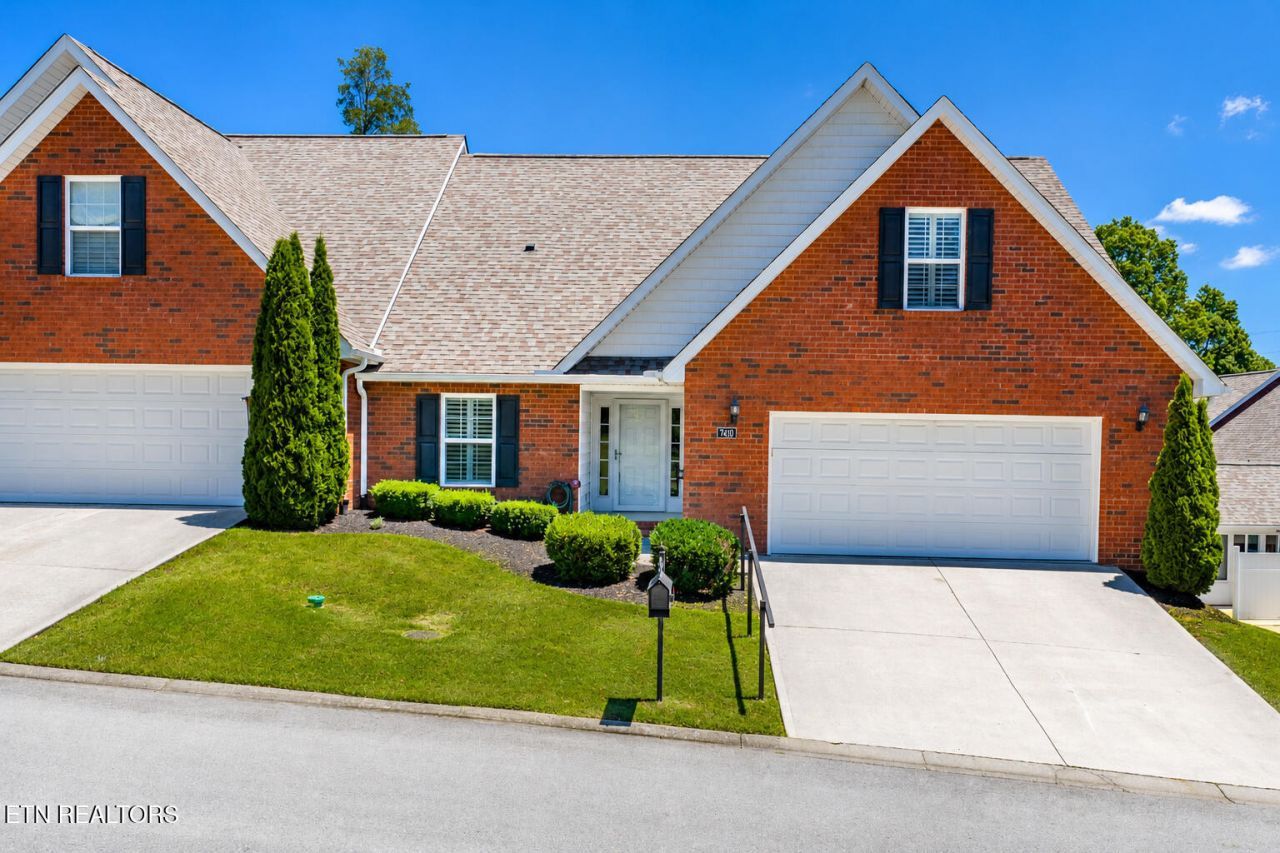
Beautiful all brick main level living condo with an open concept and 2 car garage.Unit offers stained cabinetry with granite countertops, Lg kitchen island with seating,stainless appliances, gas fireplace,all wood floors with tile in baths & laundry,cathedral ceiling in living area and tray ceiling in owners suite,covered patio and fenced yard. Two bedrooms on main with attached baths plus a bathroom with closet and large bedroom/ bonus room which ever you may need.Professionally cleaned and ready to move-in.
Property Features
Property Type: Residential - Condominium
Cooling: Central Cooling, Ceiling Fan(s)
Fireplaces: 1
Fuel Type: Gas
Garage: 2 car attached
Heating: Central, Natural Gas
Home Style: Traditional
Lot Size: 0.01 Acres
Amenities
Walk-In Closet(s)
Cathedral Ceiling(s)
Kitchen Island
Eat-in Kitchen
Feature Descriptions
Appliances: Dishwasher, Microwave, Range, Refrigerator, Self Cleaning Oven
Association/Condo Fee: 205
Days on Site: 43
Exterior: Brick
Fireplace: Ventless, Gas Log
Flooring: Hardwood, Tile
HOA Y/N: Yes
Lot: Zero Lot Line
Parcel #: 029PG00100H
Parking: Garage Door Opener, Attached, Main Level
Security Features: Smoke Detector
Sewer: Public Sewer
Special View Info: Other
SQFT Total: 1860
View: Other
Water: Public
Local Schools
High School: Halls
Middle School: Halls
Elementary School: Adrian Burnett
Listed By / Shown By
Listed By
Agency Name: Crye-Leike Realtors South, Inc
Shown By
Agent Name: Reagan Young
Agent Phone: (270) 799-2582
Agency Title: CRYE-LEIKE Executive Realty

Estimate Your Payment
Estimated Payment
$ 2,082.72 per month $1,980.66 Principal & Interest $0.00 Property Tax (data not provided by mls) $102.05 Homeowner's InsuranceChange Payment Information

Privacy Policy / DMCA Notice / ADA Accessibility


This site is hosted, designed and copyright
© 1994 - 2026 by
Delta Media Group, Inc. -- Patent Pending --
7410 Tylers Garden Way | MLS# 1343425
This condo located at 7410 Tylers Garden Way, Knoxville, TN 37918 is currently listed for sale with an asking price of $349,900. This property has 3 bedrooms and 3 full baths with 1860 sq. ft. Tylers Garden Way is located in the Tylers Garden Condos Unit 8 subdivision. Search Tylers Garden Condos Unit 8 real estate on ryoung.realestateinbowlinggreen.com today.