ReaganYoung

BEDS3
BATHS2 full
SQUARE FEET1,100
MLS#1537339
STATUSActive
PROPERTY TYPEResidential - Single Family
Property Description
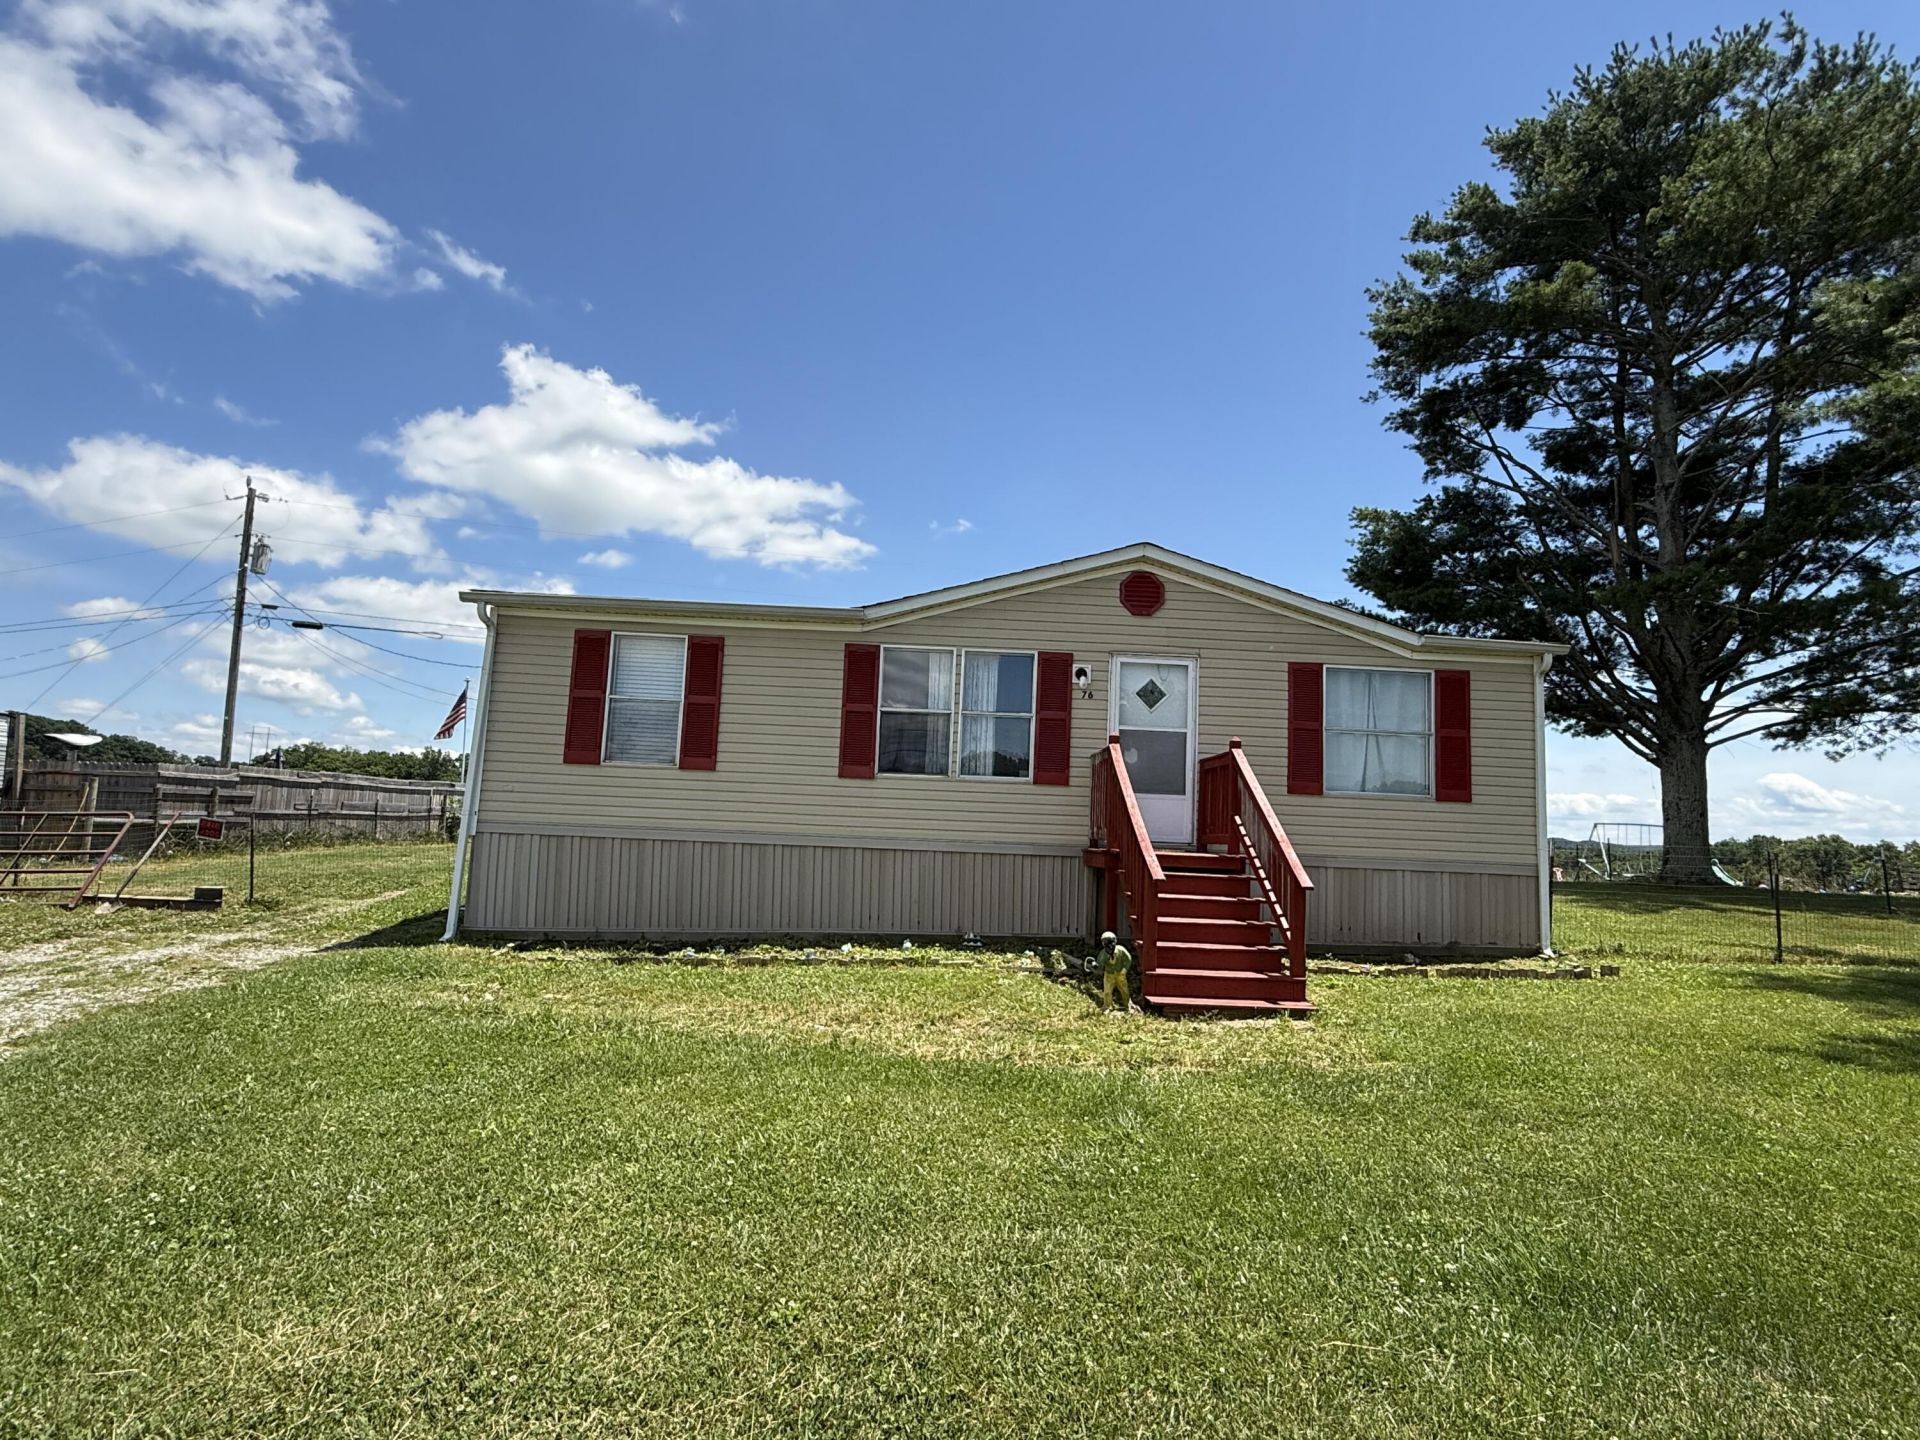
3 Bedroom 2 bath Mobile Home, enjoy comfortable living in this well-maintained mobile home featuring a covered back deck, detached 2-car carport, and storage shed on a .22-acre lot. The home includes range, refrigerator, microwave, washer, and dryer--ready for move-in convenience. Located just off HWY 101, offering easy access to town while maintaining a peaceful setting.Buyer to verify all information before making an informed offer.
Property Features
Property Type: Residential - Single Family
Basement: Crawl Space
Cooling: Central Air, Electric
Fuel Type: Electric
Heating: Central, Electric
Lot Size: 0.31 Acres
Taxes: $202
Year Built: 1999
Feature Descriptions
Appliances: Dryer, Electric Water Heater, Free-Standing Electric Range, Microwave, Refrigerator, Washer
Common Amenities: None
Days on Site: 25
Exterior: Vinyl Siding
Exterior Amenities: Rain Gutters, Storage
Flooring: Carpet, Linoleum
Interior Amenities: High Speed Internet, Walk-In Closet(s), Tub/shower Combo, Split Bedrooms
Laundry: Laundry Closet, Electric Dryer Hookup, Gas Dryer Hookup, Washer Hookup
Lot: Level
Lot Dimensions: .31
Parcel #: 037 024.07
Parking: Off Street
Patio/Porch: Covered, Deck, Patio, Porch
Special View Info: Other
Utilities: Cable Available, Electricity Connected, Phone Available, Water Connected
View: Other
Windows: Aluminum Frames, Storm Window(s)
Room Sizes
Living Room: 14.9 X 12.75 Level - First
Primary Bedroom: 12.75 X 10.5 Level - First
Bedroom: 12.75 X 8.42 Level - First
Bedroom: 12.75 X 9.33 Level - First
Local Schools
High School: Bledsoe County High
Middle School: Bledsoe County Middle
Elementary School: Mary V Wheeler
Listed By / Shown By
Listed By
Agency Name: Crye-Leike Brown 1st Choice Realty & Auction
Shown By
Agent Name: Reagan Young
Agent Phone: (270) 799-2582
Agency Title: CRYE-LEIKE Executive Realty

Estimate Your Payment
Estimated Payment
$ 1,022.78 per month $956.65 Principal & Interest $16.83 Property Tax $49.29 Homeowner's InsuranceChange Payment Information

Privacy Policy / DMCA Notice / ADA Accessibility


This site is hosted, designed and copyright
© 1994 - 2026 by
Delta Media Group, Inc. -- Patent Pending --
76 Kelsey Lane | MLS# 1537339
This single family home located at 76 Kelsey Lane, Pikeville, TN 37367 is currently listed for sale with an asking price of $169,000. This property was built in 1999 and has 3 bedrooms and 2 full baths with 1100 sq. ft. Search Pikeville real estate on ryoung.realestateinbowlinggreen.com today.