ReaganYoung

BEDS4
BATHS2 full 1 partial
MLS#10224828
STATUSPending
PROPERTY TYPEResidential - Single Family
SUBDIVISIONFARMINGTON MEADOWS SEC A
Property Description
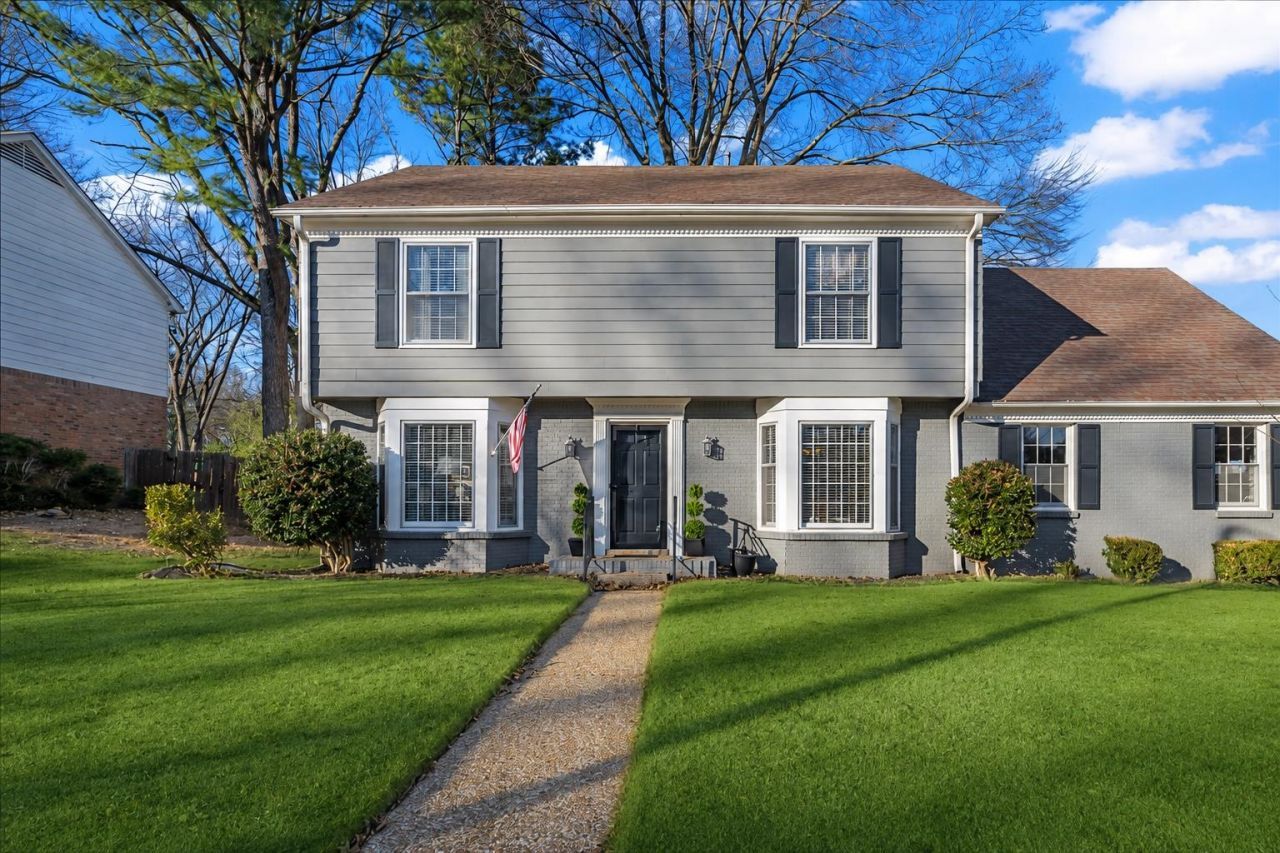
Beautifully maintained 4-bedroom, 2.5-bath home on a large corner lot in the heart of Germantown. Roof only 5 years old. Located in desirable Farmington Meadows, residents enjoy a clubhouse, pool with baby pool, tennis and pickleball courts, playground, and a walking trail to the shopping & dining at Thornwood. Fresh exterior paint and new carpet make this home move-in ready! All four bedrooms + bonus are upstairs, creating an ideal floor plan for entertaining and everyday living on the main level & private spaces upstairs. The shaded backyard is surrounded by mature landscaping, while the elevated corner lot provides exceptional privacy. So close to GPAC & The Grove, Germantown schools. (Some photos are virtually staged)
Property Features
Property Type: Residential - Single Family
Cooling: Central
Fenced: Yes
Fireplaces: 1
Garage: 2 car attached
Heating: Central
Home Style: Traditional
Lot Size: 0.31 Acres
Roof Type: Composition Shingles
Year Built: 1977
Feature Descriptions
Additional Rooms: Bonus Room
Bed and Bath: All Bedrooms Up, Primary Up, Half Bath Down
Days on Site: 21
Exterior: Porch, Patio
Exterior/ Windows: Brick Veneer, Wood/Composition
Fireplace: Masonry, In Den/Great Room
Flood Insurance Required: No
Floors/ Ceilings: Part Hardwood, Part Carpet, Tile
Interior: Walk-In Closet(s), Permanent Attic Stairs, Attic Access, Smoke Detector(s)
Interior Equipment: Range/Oven, Cooktop, Disposal, Dishwasher, Microwave, Refrigerator, Washer, Dryer
Living/ Dining Room: Separate Living Room, Separate Dining Room, Separate Den, Eat-In Kitchen, Pantry, Washer/Dryer Connections
Lot: Some Trees, Level, Corner, Landscaped, Wood Fenced
Master Bath: Tile Floor
Master Bedroom: Level 2,Full Bath, Carpet
Neighborhood Amenities: Pool, Recreation Facilities, Tennis Court
Parking/ Storage: Side-Load Garage
Pool: Neighborhood
Total Rooms: 8
Water/ Sewer: Public Sewer, Public Water
Room Sizes
Primary Bedroom: 15x12
Bedroom 2: 13x13
Bedroom 3: 13x13
Bedroom 4: 15x10
Dining Area: 12x12
Den/ Great Room: 18x13
Kitchen: 8x10
Breakfast Room: 12x6
Bonus Room: 20x16
Living room: 15x12
Listed By / Shown By
Listed By
Agency Name: Crye-Leike, Inc., REALTORS
Shown By
Agent Name: Reagan Young
Agent Phone: (270) 799-2582
Agency Title: CRYE-LEIKE Executive Realty

Estimate Your Payment
Estimated Payment
$ 2,380.33 per month $2,263.70 Principal & Interest $0.00 Property Tax (data not provided by mls) $116.64 Homeowner's InsuranceChange Payment Information

Privacy Policy / DMCA Notice / ADA Accessibility


This site is hosted, designed and copyright
© 1994 - 2026 by
Delta Media Group, Inc. -- Patent Pending --
7956 Gayle Ln | MLS# 10224828
This single family home located at 7956 Gayle Ln, Germantown, TN 38138 is currently listed for sale with an asking price of $399,900. This property was built in 1977 and has 4 bedrooms and 2 full and 1 partial baths. Gayle Ln is located in the FARMINGTON MEADOWS SEC A subdivision. Search FARMINGTON MEADOWS SEC A real estate on ryoung.realestateinbowlinggreen.com today.