ReaganYoung

BEDS4
BATHS3 full 1 partial
SQUARE FEET2,911
MLS#3243465
STATUSUnder Contract - Not Showing
PROPERTY TYPERental - Townhouse
SUBDIVISIONEchelon Cottages
Property Description
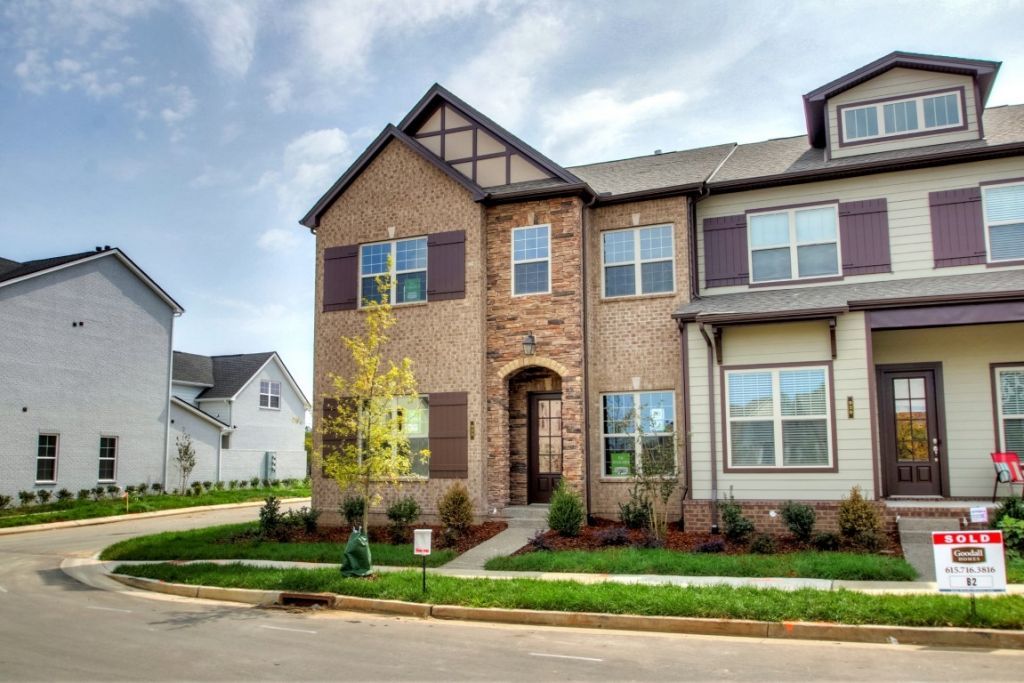
Introducing Resort Style Living, a luxury townhome located in the heart of Franklin, TN. This stunning property highlights four spacious bedrooms, including a first-floor bedroom with an ensuite, and 3.5 bathrooms and a 2nd floor Rec Room. The townhome is designed with 10' ceilings, a formal dining room, and a covered breezeway leading to a fenced-in courtyard. The kitchen is a chef's dream, equipped with stainless steel appliances, a drop-in gas range, a wall oven microwave combo, a decorative vent hood, and a ceramic tile backsplash.The countertops are made of high-quality granite, adding a touch of elegance to the space. The townhome also features walk-in closets and ample storage, ensuring you have plenty of room for all your belongings.The community amenities are equally impressive, including a fitness center, a playground, a splash pad, and a swimming pool. The townhome also comes with a garage for secure parking. Experience the luxury of resort-style living every day in this beautiful townhome.Deposit and $125 admin fee due upon approval. Small pets welcome with owner's approval, and pet fee. All applicants will be asked to register with PetScreening during the application process, fees may apply. No self showings. www.rentcryeleike.com
Property Features
Property Type: Rental - Townhouse
Cooling: Central Air
Garage: 2 car attached
Heating: Central
Stories: 2.0
Year Built: 2019
Feature Descriptions
Appliances: Built-In Electric Oven, Gas Range, Dishwasher, Disposal, Ice Maker, Microwave, Refrigerator, Stainless Steel Appliance(s)
Association Amenities: Fitness Center, Park, Playground, Pool
Days on Site: 32
HOA Fee: 0
Parcel#: 094106C F 00100C00614106C
Parking: Garage Faces Rear
Parking Notes: Garage Faces Rear
Pets Allowed: Call
Sewer: Public Sewer
Utilities: Water Available
Water: Public
Local Schools
High School: Fred J Page High School
Middle School: Fred J Page Middle School
Elementary School: Trinity Elementary
Listed By / Shown By
Listed By
Agency Name: Crye-Leike Property Management
Shown By
Agent Name: Reagan Young
Agent Phone: (270) 799-2582
Agency Title: CRYE-LEIKE Executive Realty


Privacy Policy / DMCA Notice / ADA Accessibility


This site is hosted, designed and copyright
© 1994 - 2026 by
Delta Media Group, Inc. -- Patent Pending --
923 Scouting Dr | MLS# 3243465
This property located at 923 Scouting Dr, Franklin, TN 37064 is currently listed for rent with an asking price of $3,500 / Monthly. Search Franklin real estate on ryoung.realestateinbowlinggreen.com today.